Home » 3051 NW Hidden Ridge Drive, Bend, OR 97703 (MLS # 220226950)
7012 Pine Ridge Drive, Medford, OR 97504 (MLS # 220227486)
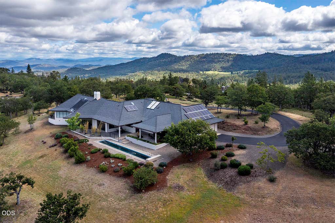
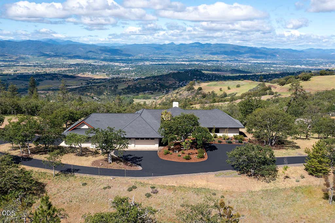
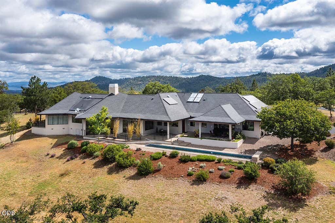
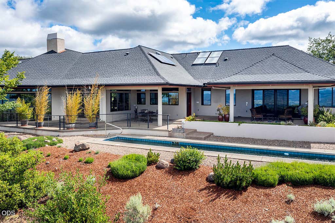
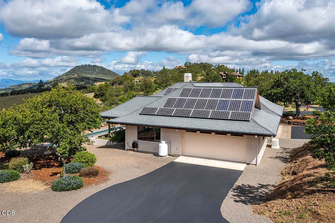
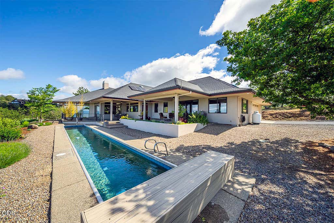
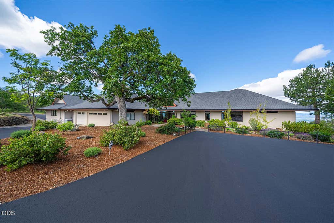
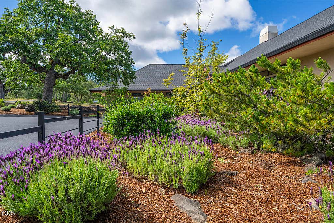
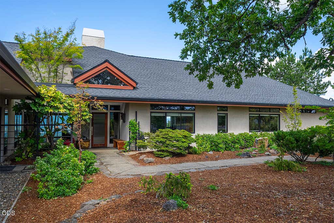
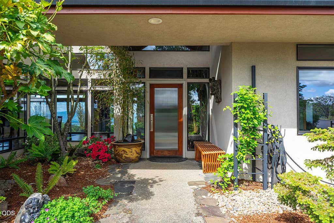
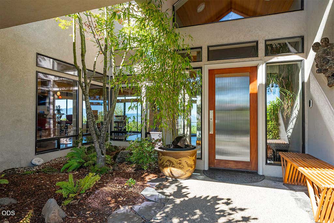
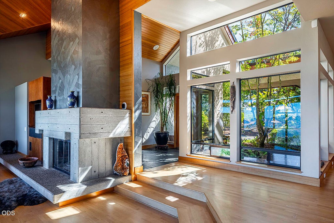
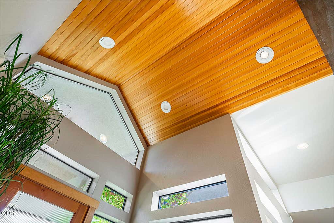
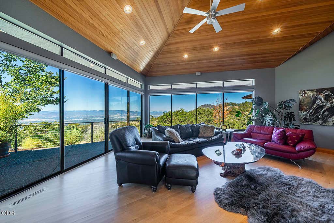
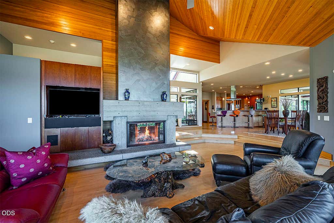
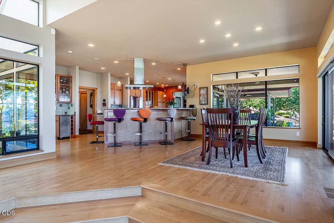
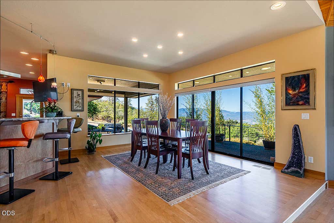
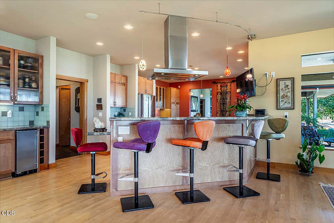
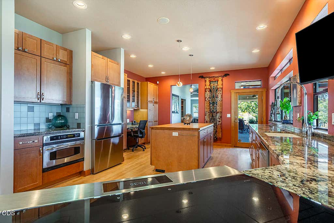
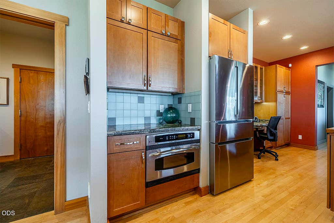
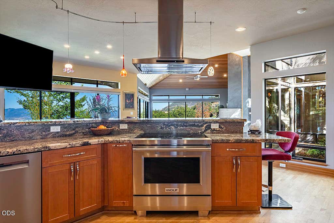
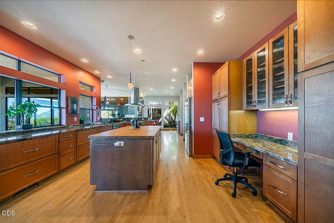
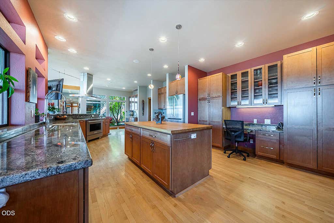
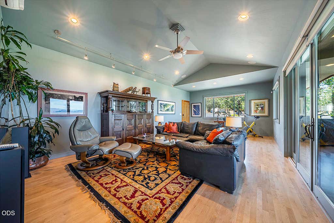
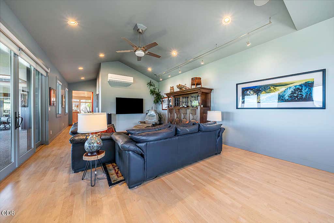
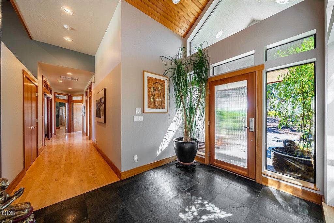
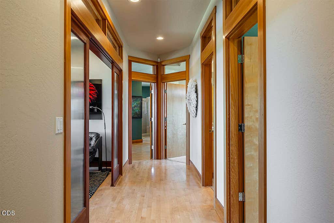
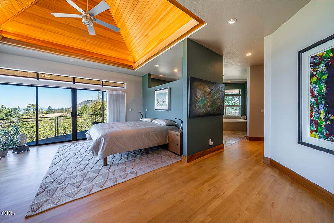
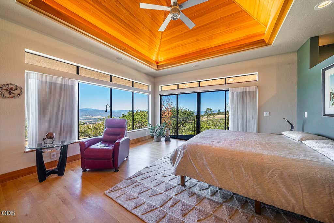
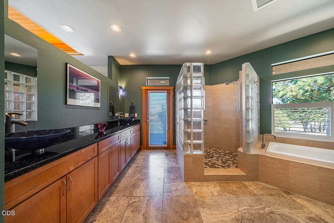
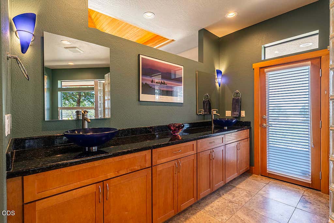
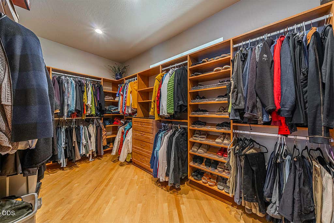
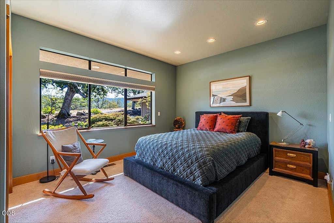
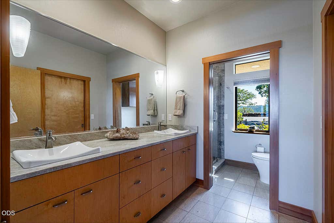
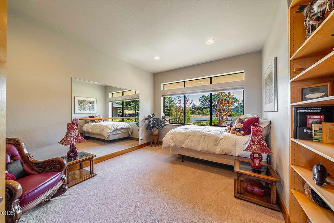
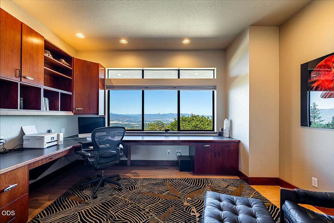
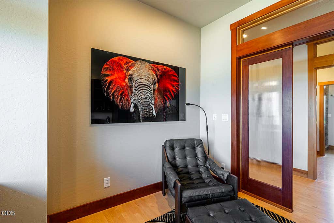
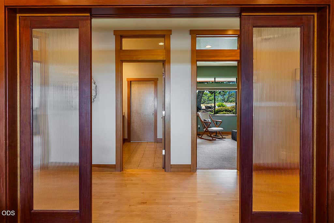
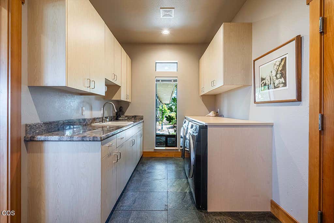
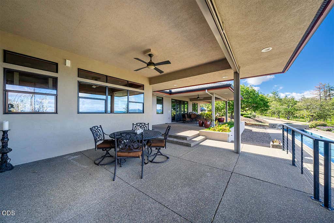
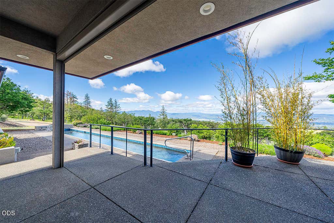
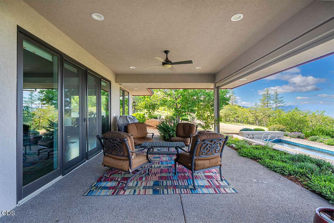
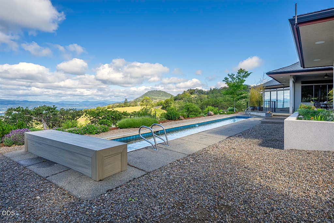
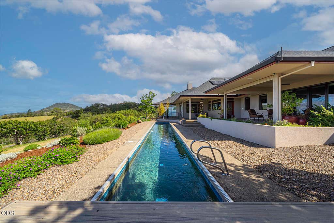
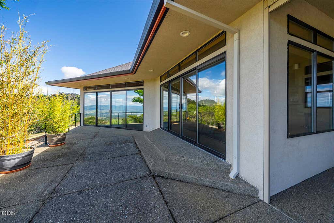
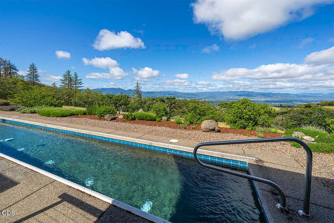
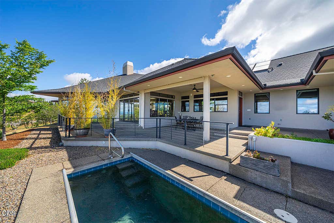
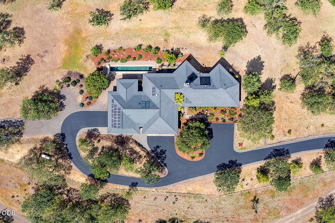
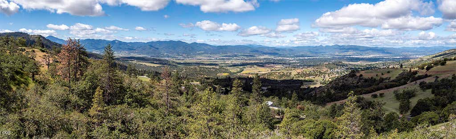
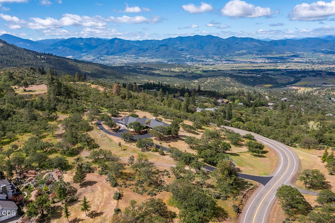
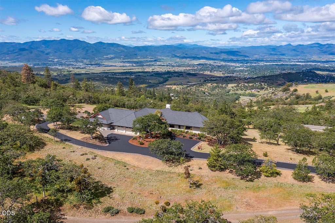
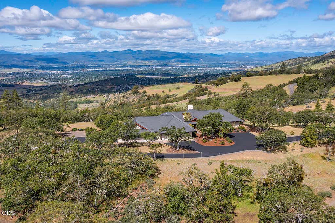
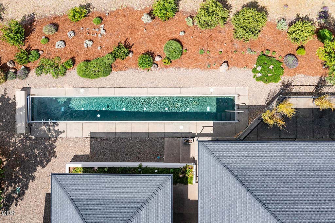
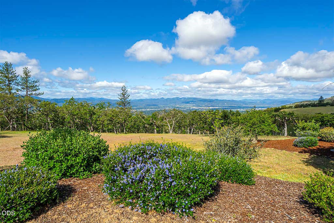
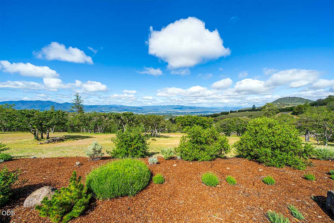
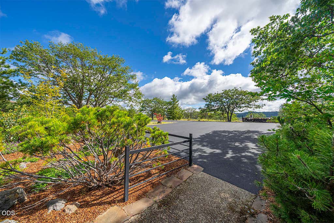
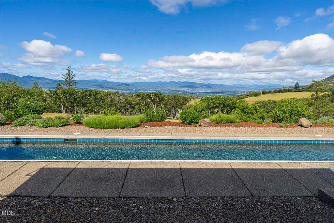
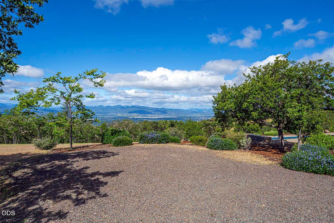
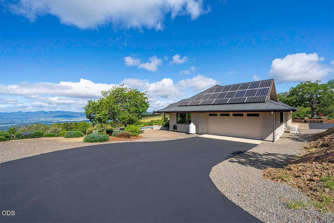
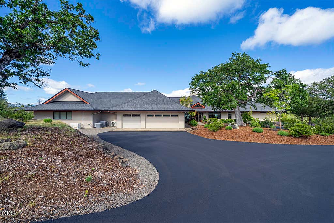

Perched on just under five acres in one of East Medford's most prestigious communities, this extraordinary custom estate offers breathtaking panoramic views of the surrounding mountains and valley. Designed to capture the beauty of its setting, the home is flooded with natural light through dramatic floor-to-ceiling windows that showcase the stunning scenery at every turn. High-end finishes and exceptional craftsmanship are evident throughout, highlighted by a one-of-a-kind artist-created concrete fireplace that serves as a striking focal point. The thoughtfully designed floor plan features a spacious living room, inviting family room, three bedrooms, and a dedicated office. Enjoy the outdoor living with a lap pool enhanced by solar panels, expansive grounds, and unmatched privacy. Additional amenities include a Generac 26,000-watt whole-house generator, paved driveway, attached two-car garage, and three-car garage. A rare opportunity to own a truly distinctive view property.
Property Type(s):
Single Family
|
Last Updated
|
8/21/2026
|
Tract
|
Sun Ridge Estates Subdivision Phase III
|
|
Year Built
|
1995
|
Garage Spaces
|
5.0
|
|
County
|
Jackson
|
SCHOOLS
| Elementary School |
Check with District |
| Jr. High School |
Check with District |
| High School |
Check with District |
Additional Details
| AIR |
Ceiling Fan(s), Central Air, ENERGY STAR Qualified Equipment, Heat Pump, Zoned |
| AIR CONDITIONING |
Yes |
| APPLIANCES |
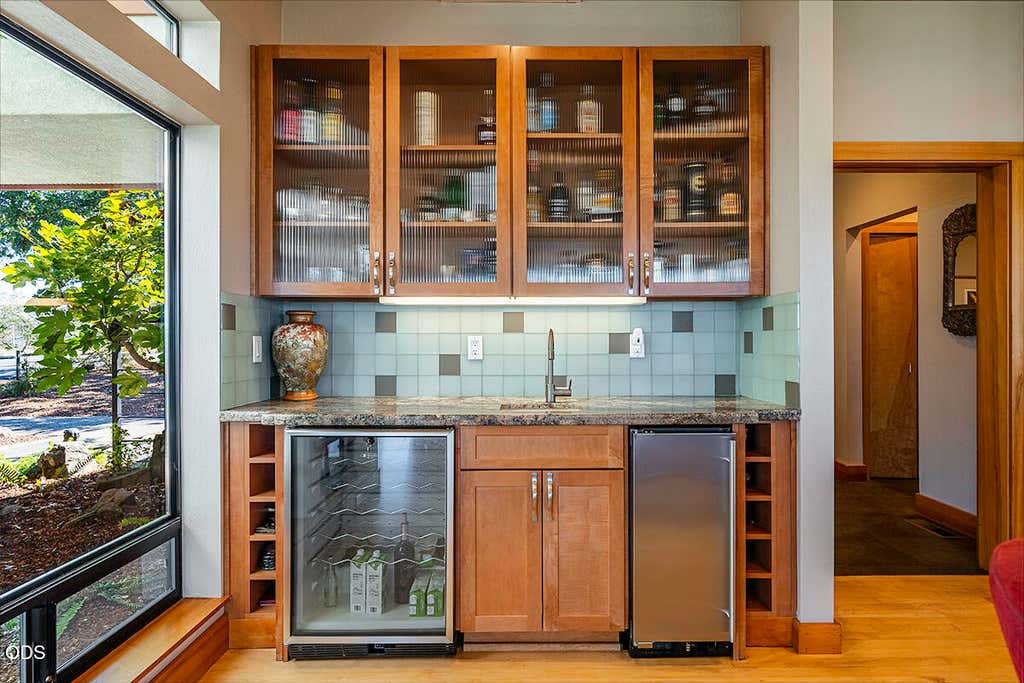
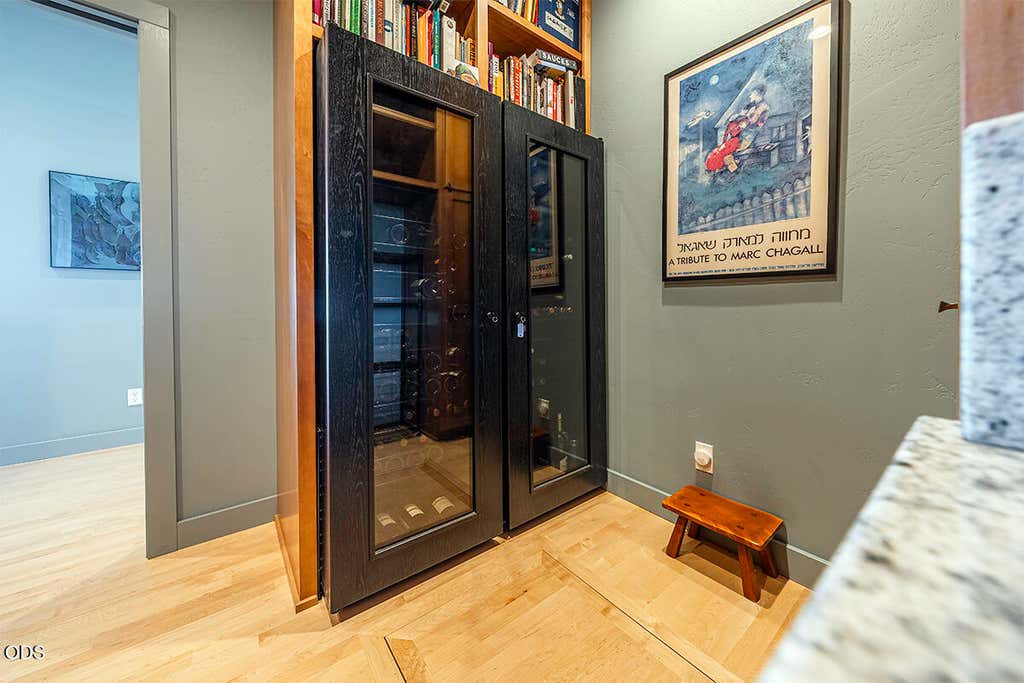
Dishwasher, Microwave, Oven, Range, Refrigerator, Water Heater, Water Softener, Wine Refrigerator |
| CONSTRUCTION |
Frame, Stone |
| EXTERIOR |
RV Hookup |
| FIREPLACE |
Yes |
| FOUNDATION |
None |
| GARAGE |
Yes |
| HEAT |
Ductless, Electric, Fireplace(s), Heat Pump, Radiant, Wood, Zoned |
| HOA DUES |
350|Monthly |
| INTERIOR |
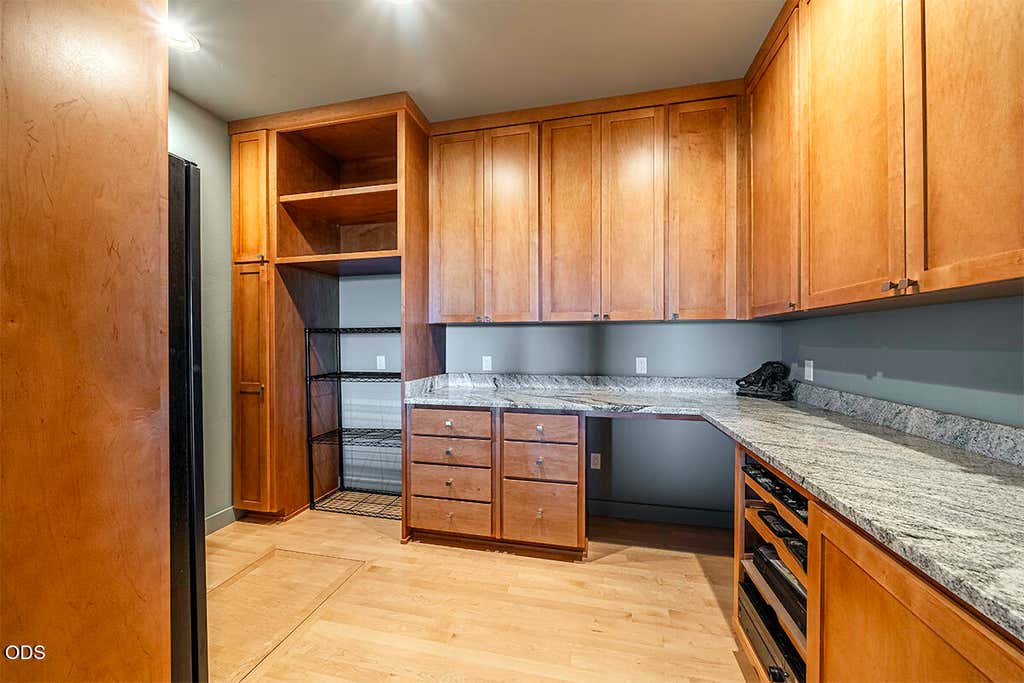
Breakfast Bar, Ceiling Fan(s), Central Vacuum, Double Vanity, Granite Counters, Kitchen Island, Open Floorplan, Pantry, Soaking Tub, Vaulted Ceiling(s), Walk-In Closet(s), Wet Bar, Wired for Data, Wired for Sound |
| LOT |
4.72 acre(s) |
| LOT DESCRIPTION |
Landscaped, Level, Sloped, Wooded |
| PARKING |
Asphalt, Attached, Driveway, Garage Door Opener, Gated, RV Access/Parking, Garage |
| POOL |
Yes |
| POOL DESCRIPTION |
In Ground, Solar Heat |
| SEWER |
Septic Tank |
| STORIES |
1 |
| STYLE |
Contemporary |
| SUBDIVISION |
Sun Ridge Estates Subdivision Phase III |
| TAXES |
10289.32 |
| VIEW |
Yes |
| VIEW DESCRIPTION |
Mountain(s), Panoramic, Valley |
| WATER |
Private, Other |
| ZONING |
WR |
Listed with John L. Scott Medford
©2026 Oregon Datashare (KCAR | MLSCO | SOMLS). All rights reserved. The data relating to real estate for sale on this web site comes in part from the Internet Data Exchange Program of the Oregon Datashare. Real estate listings held by IDX Brokerage firms other than Elite Real Estate Company are marked with the Internet Data Exchange logo or the Internet Data Exchange thumbnail logo and detailed information about them includes the name of the listing Brokers. Information provided is for consumers' personal, non-commercial use and may not be used for any purpose other than to identify prospective properties the viewer may be interested in purchasing. The consumer will not copy, retransmit nor redistribute any of the content from this website. Information provided is deemed reliable, but not guaranteed. Listing courtesy of Elite Real Estate Company. Data last updated: 8/21/26 9:42 PM PDT.
This IDX solution is (c) Diverse Solutions 2026.
Location


 Request More Info
 Schedule a Showing
 Share
Share
 Print
Print

 Twitter
 Facebook
 Email
Email