

 Request More Info
 Schedule a Showing
 Share
Share
 Print
Print
|
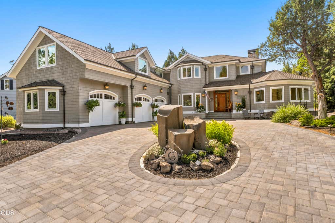
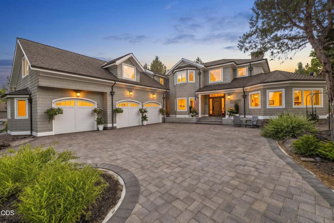
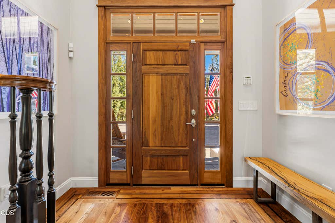
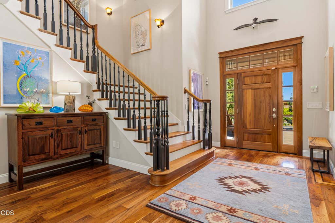
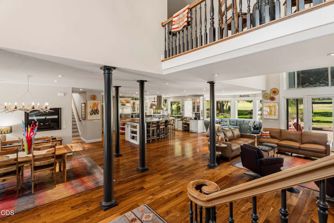
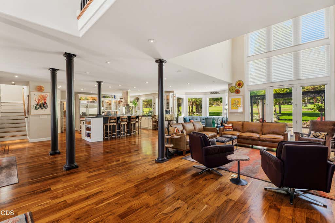
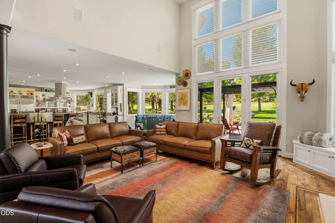
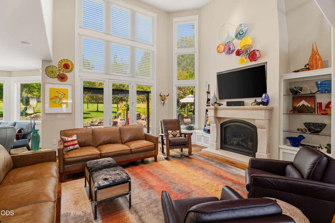
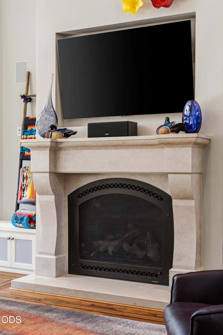
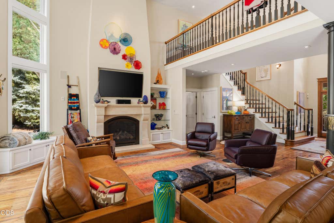
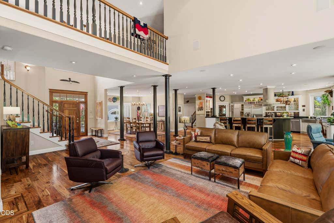
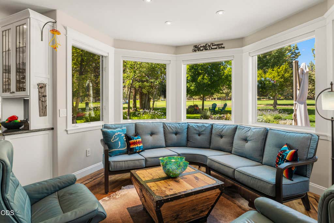
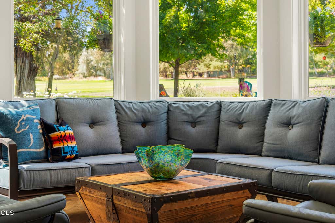
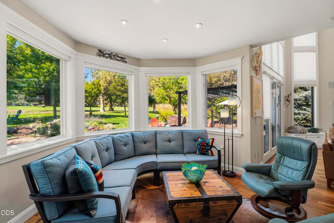
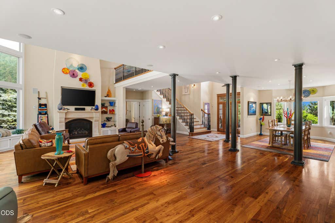
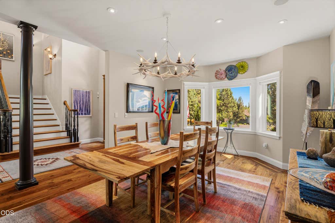
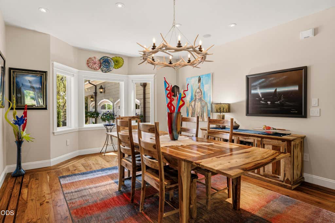
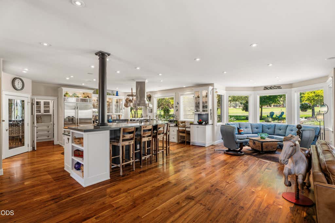
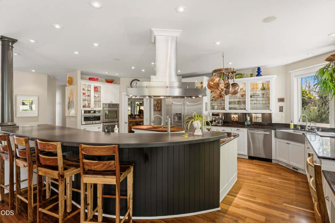
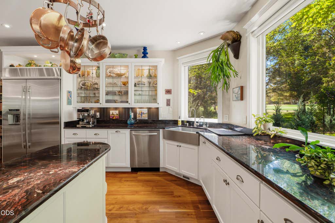
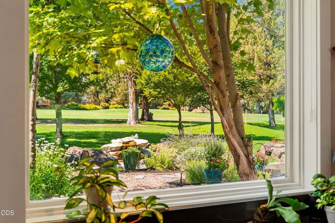
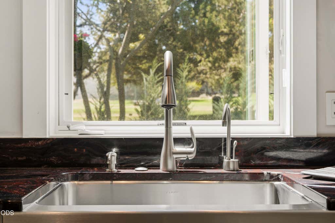
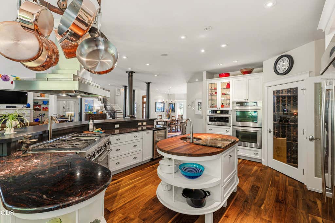
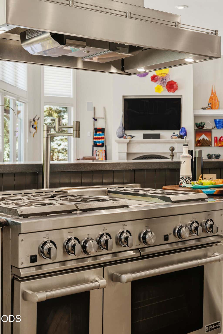
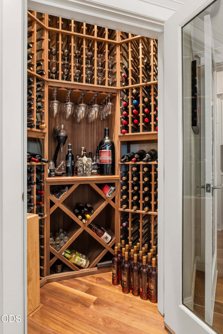
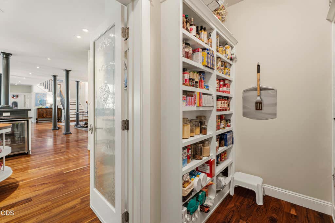
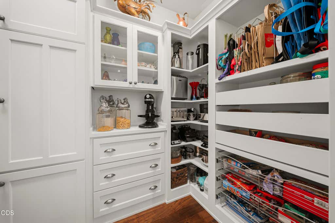
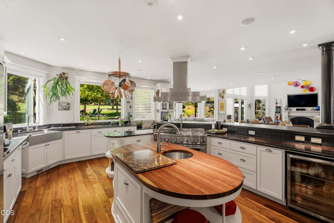
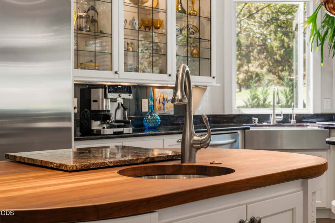
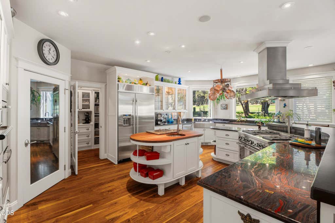
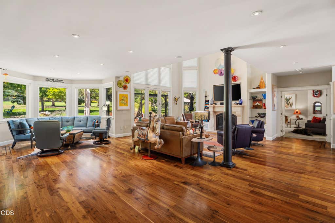
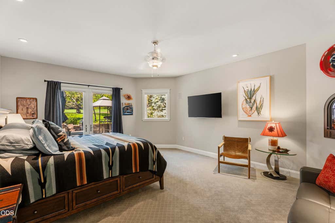
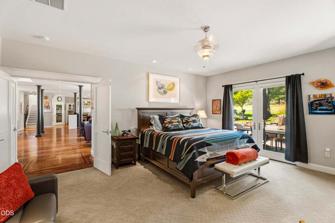
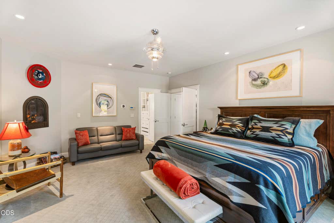
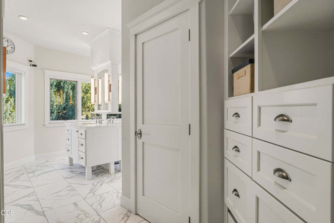
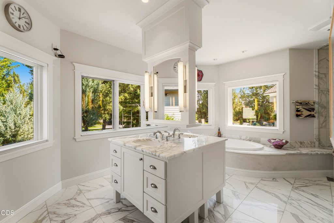
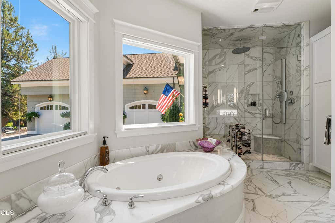
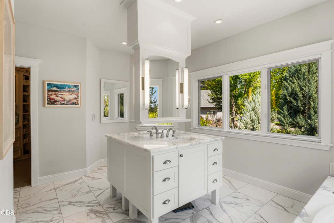
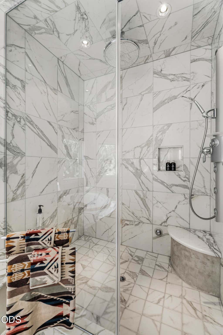
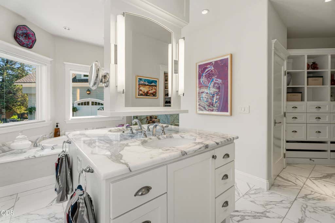
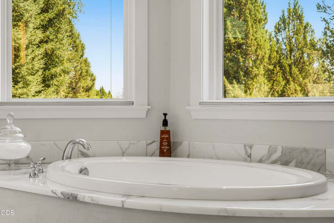
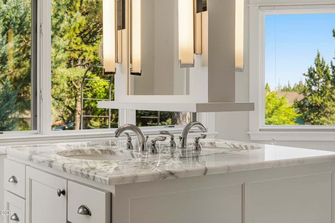
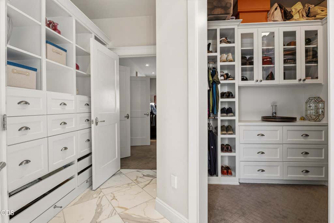
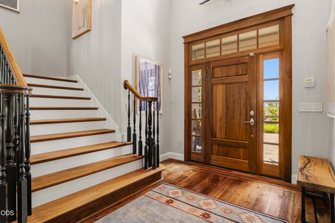
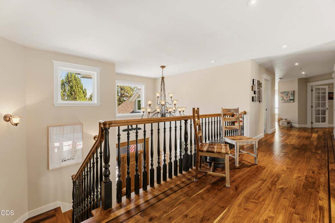
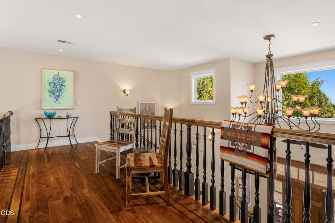
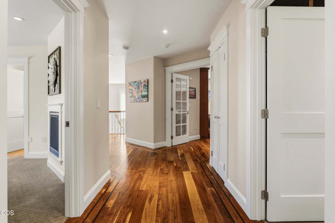
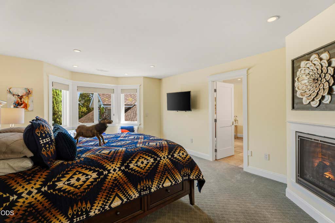
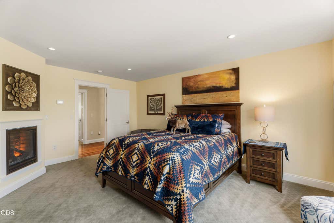
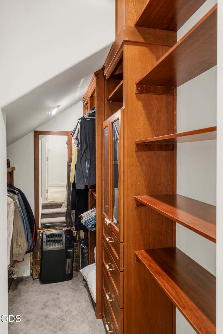
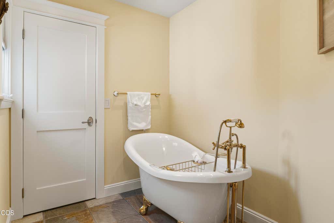
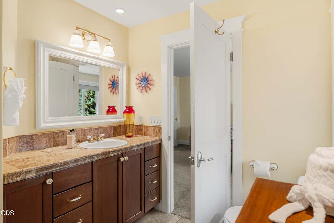
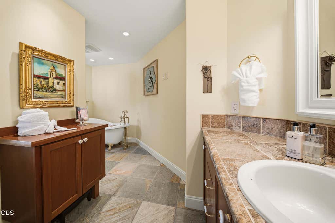
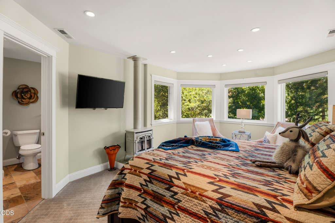
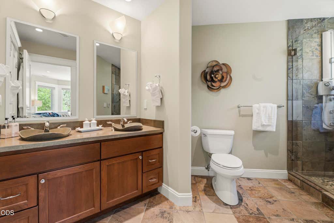
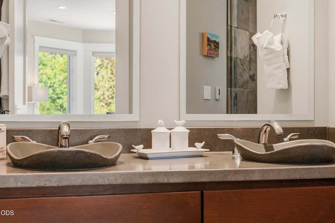
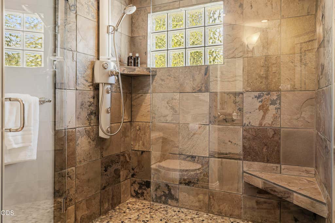
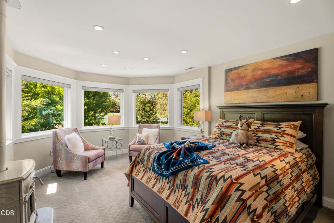
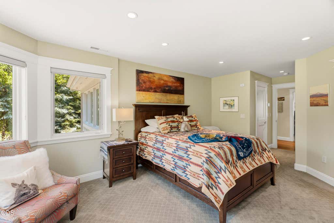
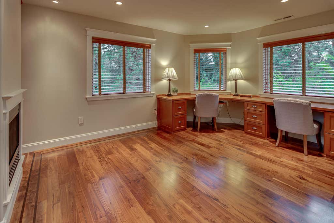
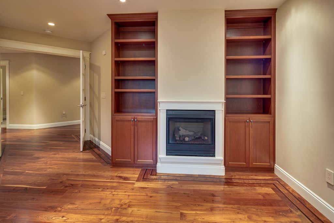
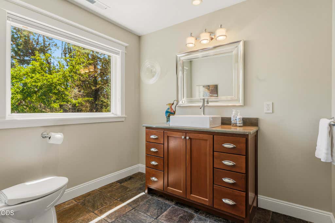
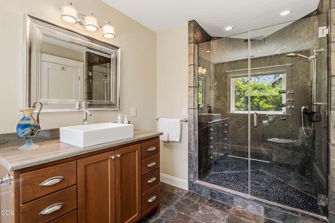
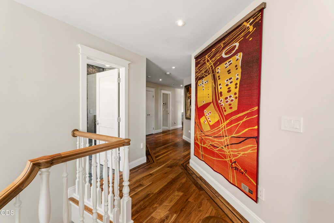
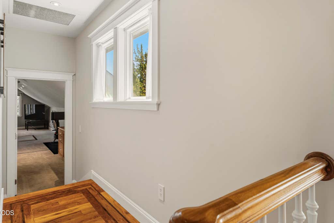
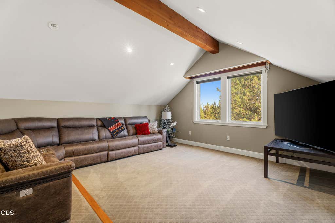
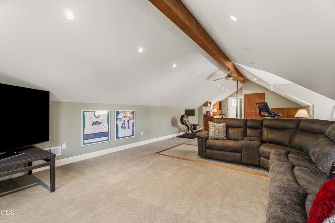
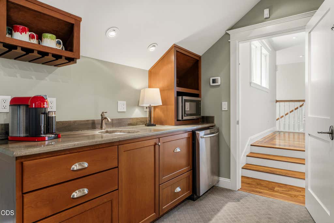
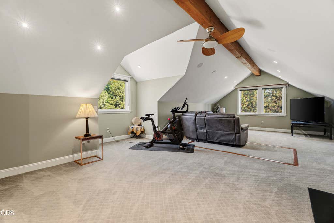
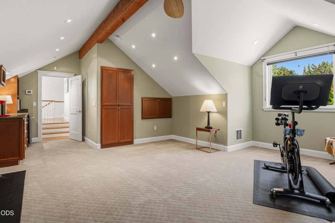
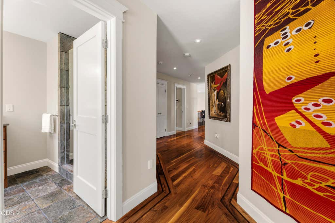
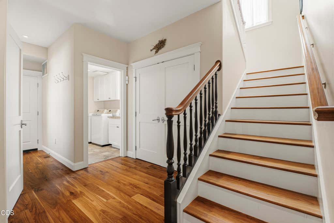
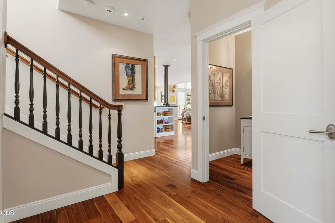
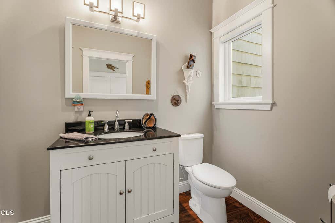
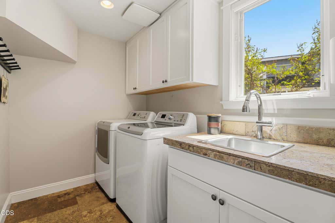
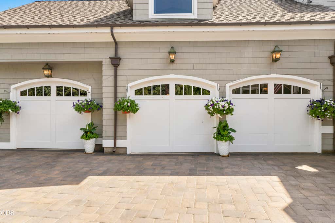
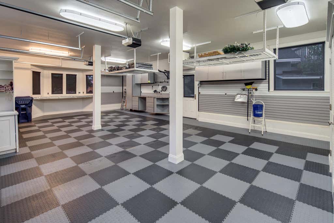
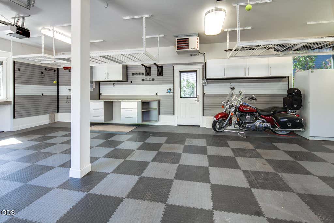
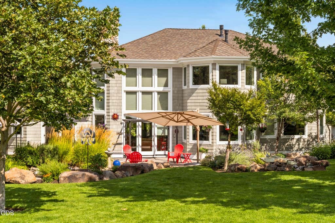
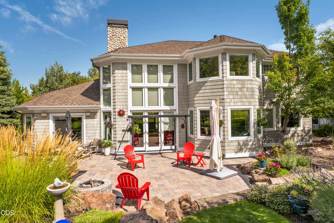
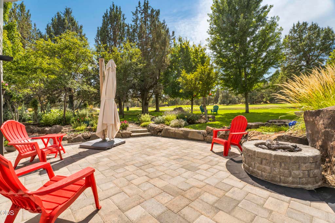
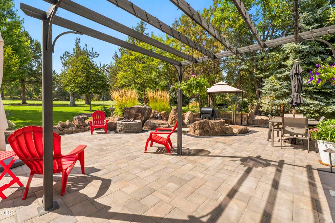
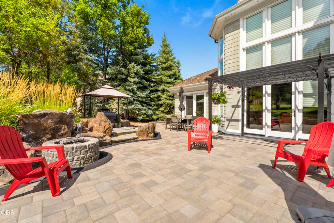
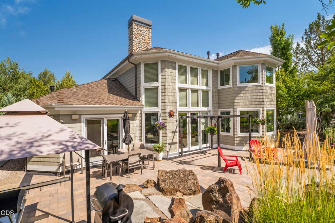
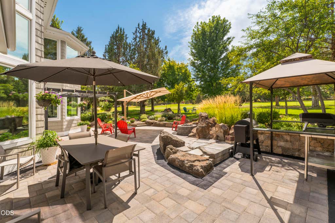
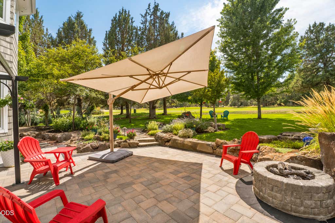
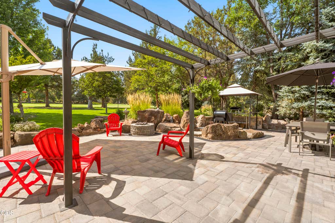
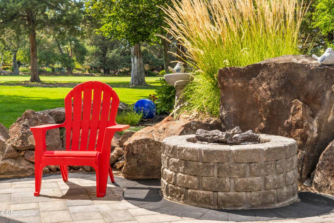
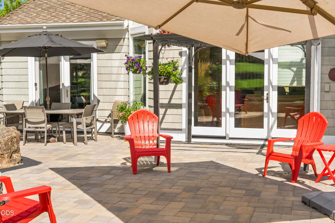
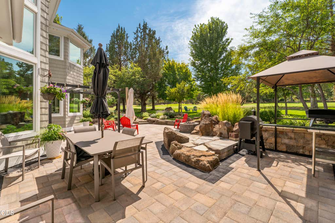
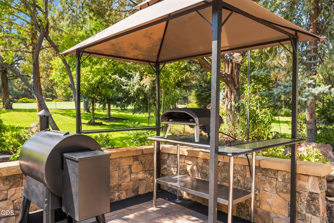
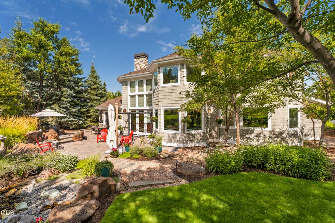
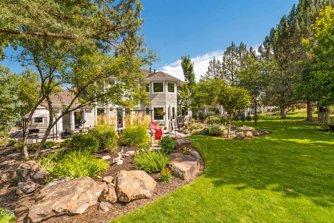
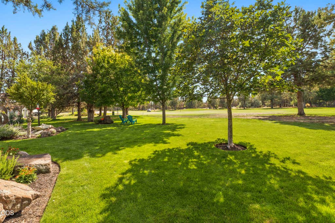
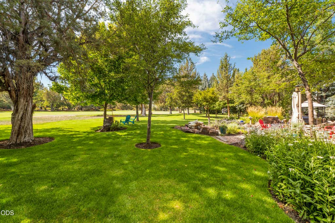
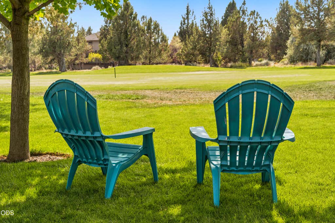
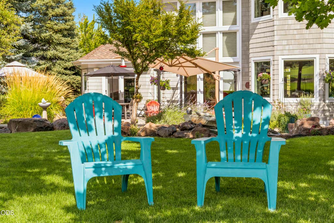
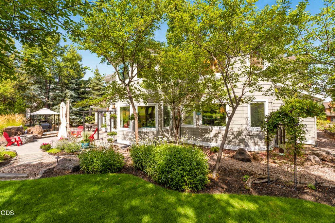
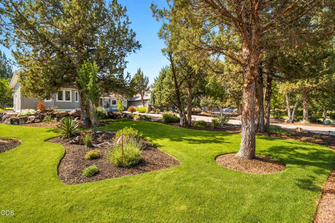
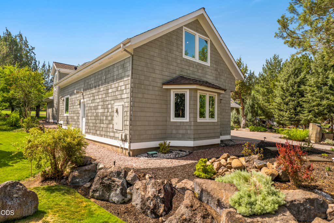
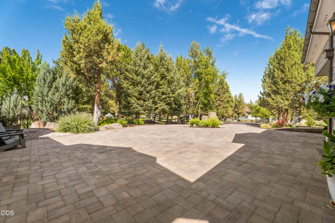
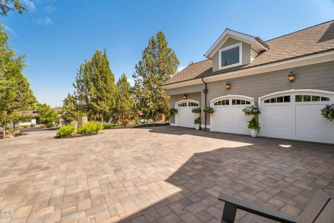
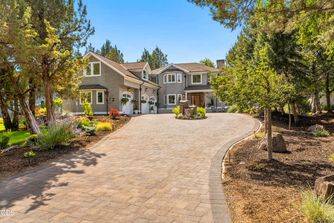
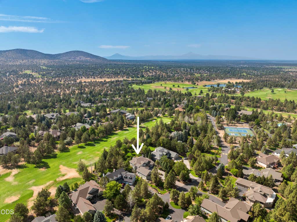
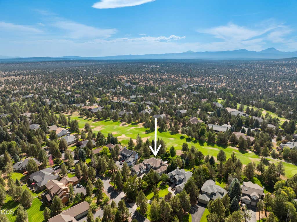
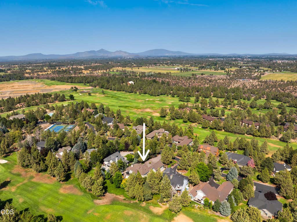
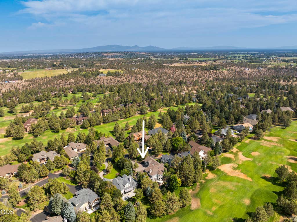
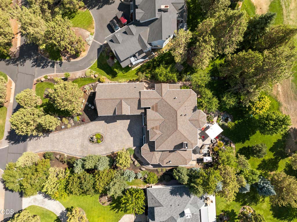
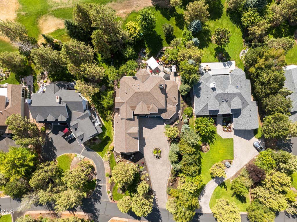
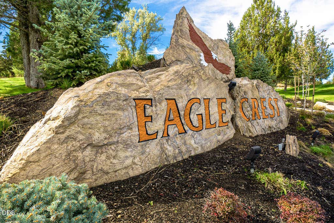
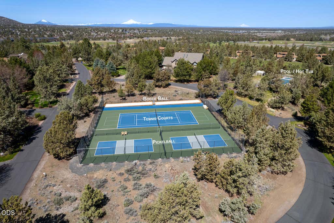
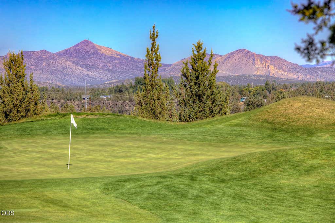
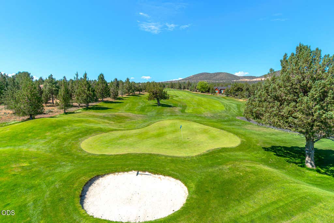
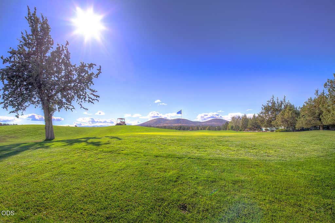
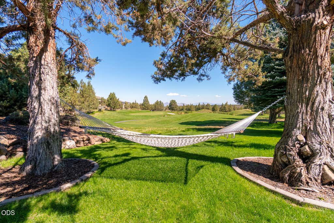
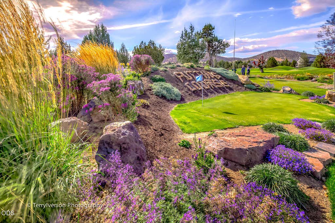
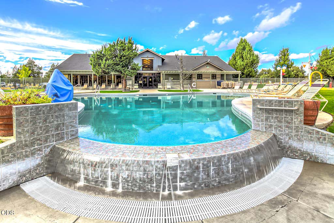
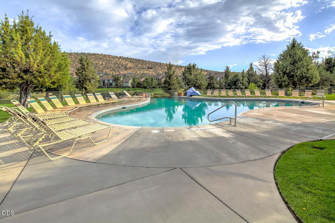
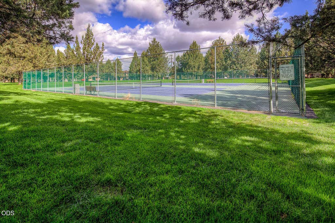
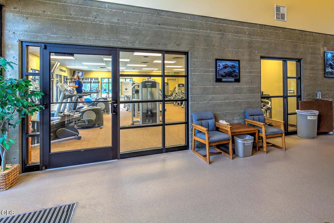
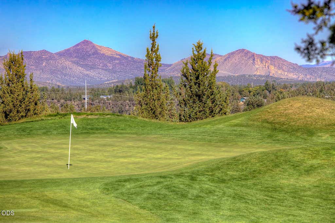
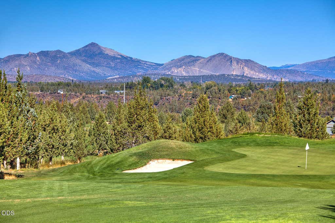
Cape Cod carriage house overlooking the 13th fairway of The Resort Golf Course in the coveted gated community at Eagle Crest Resort. Dramatic great room featuring an 18-foot vaulted ceiling, double staircase, and travertine fireplace. The main-level primary suite boasts a spa bath with Calcutta marble, Jacuzzi tub, two-person steam shower and dual Hollywood vanities. The gourmet kitchen offers commercial JennAir appliances, six-burner gas range, 48-inch refrigerator, granite counters, butcher-block island, and 400-bottle wine cellar. Upper level includes two en-suite bedrooms, theater room with wet bar, and office with built-ins and fireplace. Walnut flooring, smart lighting, heated triple garage, and an expansive paver driveway and motor court. Outdoor amenities include pergola, fire pit, and quartzite water feature. Extensive improvements totaling over $181,000 completed since 2021 include HVAC, tankless water heaters, exterior paint, pavers, landscaping and more.




| Last Updated | 8/14/2026 | Tract | Eagle Crest |
|---|---|---|---|
| Year Built | 2006 | Garage Spaces | 3.0 |
| County | Deschutes |
SCHOOLS
| Elementary School | Tumalo Community School |
|---|---|
| Jr. High School | Obsidian Middle |
| High School | Ridgeview High |
Additional Details
| AIR | Ceiling Fan(s), Central Air, Heat Pump, Whole House Fan |
|---|---|
| AIR CONDITIONING | Yes |
| APPLIANCES | Dishwasher, Disposal, Double Oven, Dryer, Instant Hot Water, Microwave, Oven, Range, Range Hood, Refrigerator, Tankless Water Heater, Washer, Water Softener, Wine Refrigerator |
| CONSTRUCTION | Frame, Stone |
| EXTERIOR | Fire Pit |
| FIREPLACE | Yes |
| FOUNDATION | None |
| GARAGE | Yes |
| HEAT | Fireplace(s), Forced Air, Heat Pump, Propane, Zoned |
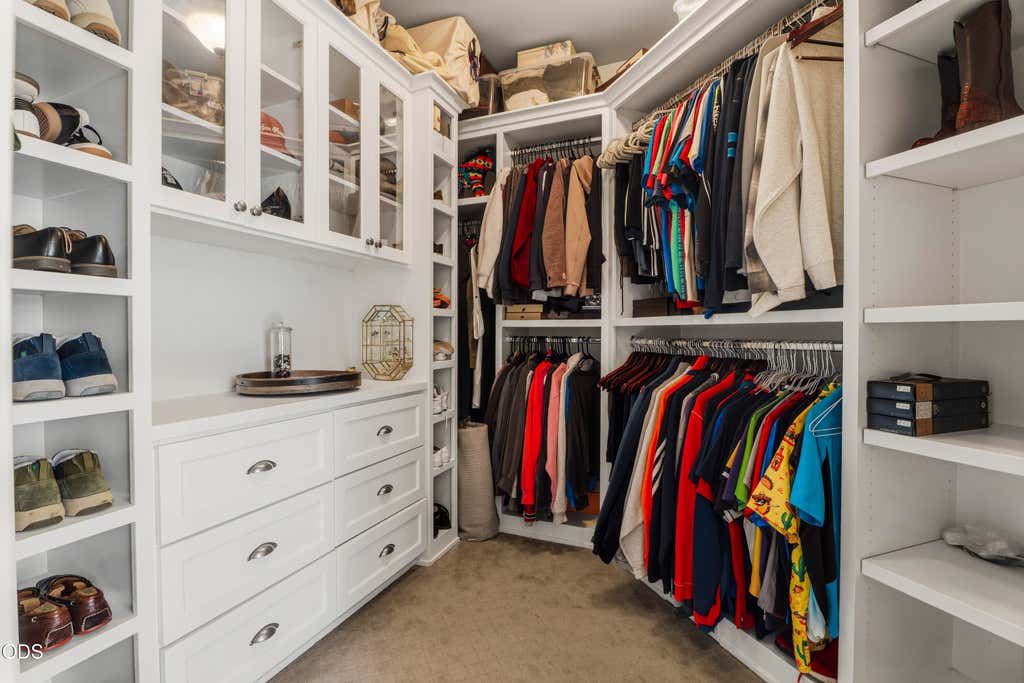
| INTERIOR | Breakfast Bar, Built-in Features, Ceiling Fan(s), Central Vacuum, Double Vanity, Granite Counters, Kitchen Island, Open Floorplan, Pantry, Smart Thermostat, Soaking Tub, Stone Counters, Tile Counters, Vaulted Ceiling(s), Walk-In Closet(s), Wet Bar, Wired for Sound |
| LOT | 0.53 acre(s) |
| LOT DESCRIPTION | Landscaped, Level, On Golf Course, Sprinklers In Front, Sprinklers In Rear |
| PARKING | Attached, Driveway, Garage Door Opener, Paver Block, Storage, Workshop in Garage, Garage |
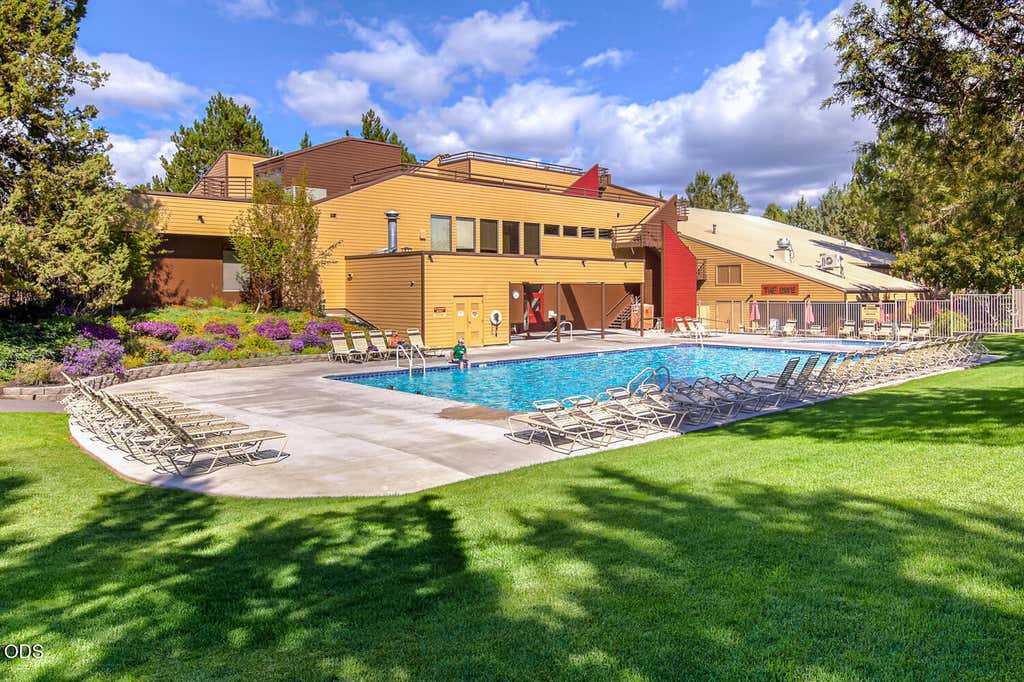
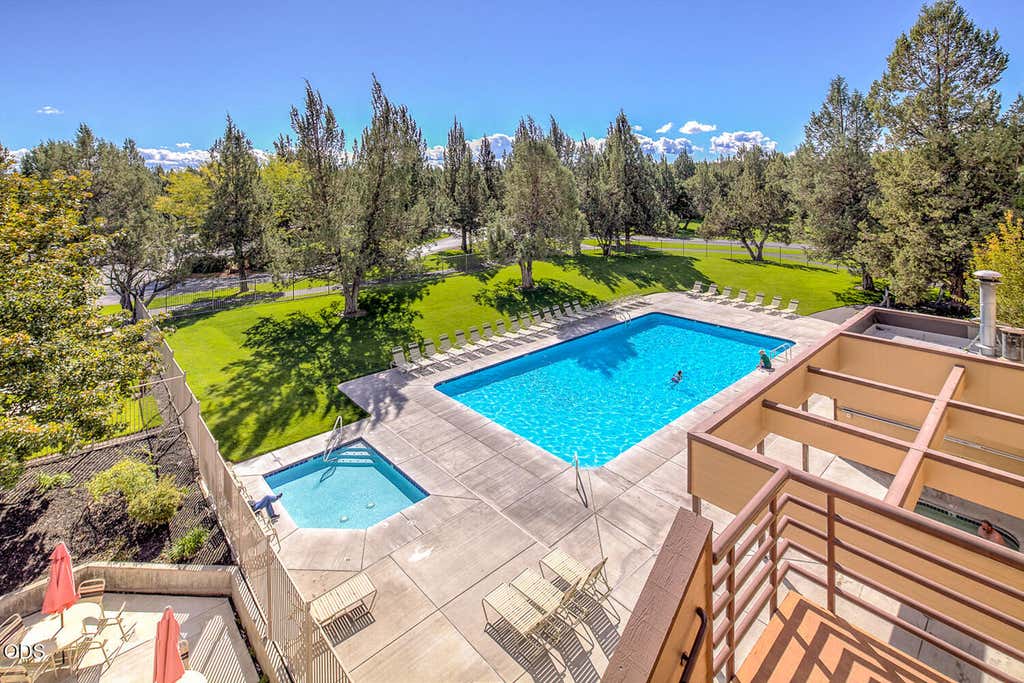
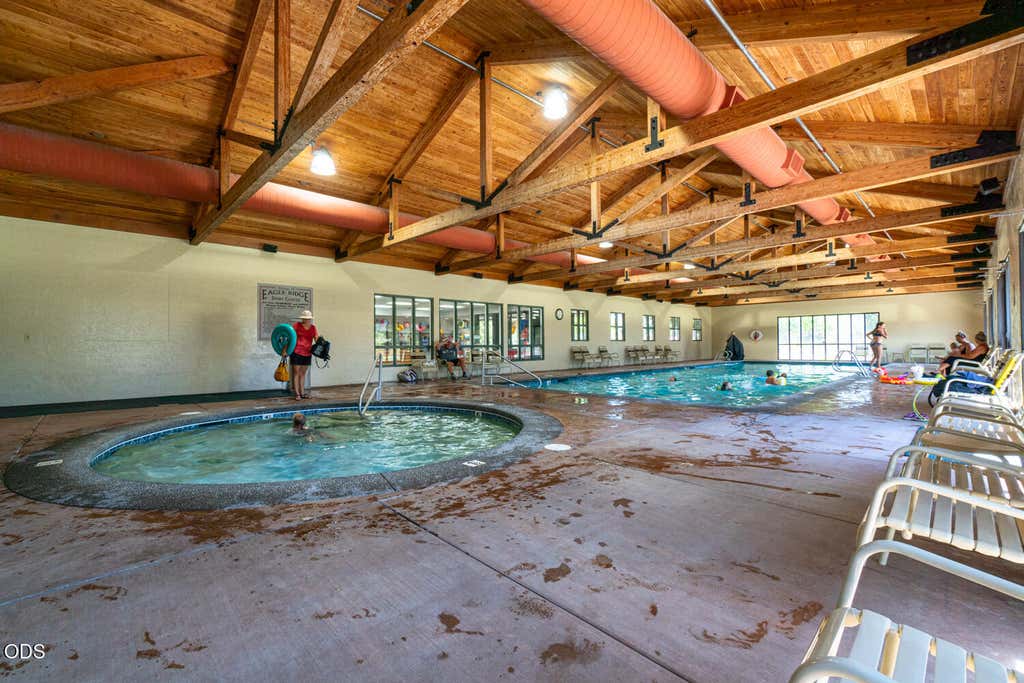
| POOL | Yes |
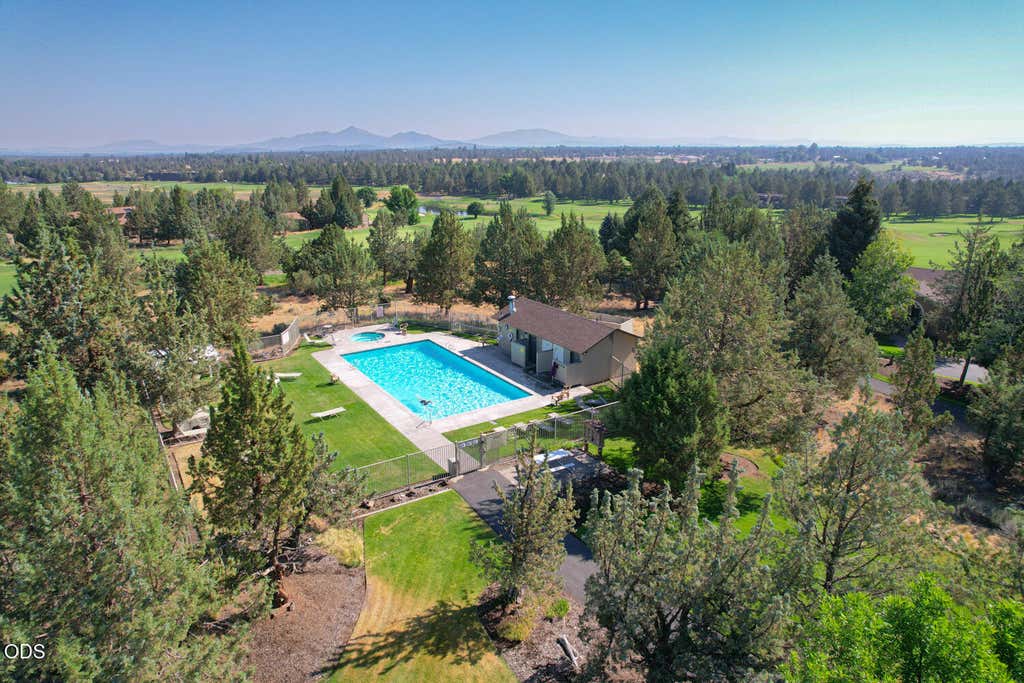
| POOL DESCRIPTION | Community |
| SEWER | Holding Tank, Public Sewer, Septic Tank |
| STORIES | 2 |
| STYLE | Other |
| SUBDIVISION | Eagle Crest |
| TAXES | 13549.6 |
| VIEW | Yes |
| VIEW DESCRIPTION | Mountain(s), Golf Course, Neighborhood |
| WATER | Private, Well |
| ZONING | MAU10 DR |
©2026 Oregon Datashare (KCAR | MLSCO | SOMLS). All rights reserved. The data relating to real estate for sale on this web site comes in part from the Internet Data Exchange Program of the Oregon Datashare. Real estate listings held by IDX Brokerage firms other than Elite Real Estate Company are marked with the Internet Data Exchange logo or the Internet Data Exchange thumbnail logo and detailed information about them includes the name of the listing Brokers. Information provided is for consumers' personal, non-commercial use and may not be used for any purpose other than to identify prospective properties the viewer may be interested in purchasing. The consumer will not copy, retransmit nor redistribute any of the content from this website. Information provided is deemed reliable, but not guaranteed. Listing courtesy of Elite Real Estate Company. Data last updated: 8/21/26 10:03 PM PDT.
This IDX solution is (c) Diverse Solutions 2026.
Location
Contact us about this Property
| / | |
| We respect your online privacy and will never spam you. By submitting this form with your telephone number you are consenting for Chamese Christianson to contact you even if your name is on a Federal or State "Do not call List". | |
 Twitter
 Facebook
 Email
Email