

 Request More Info
 Schedule a Showing
 Share
Share
 Print
Print
|
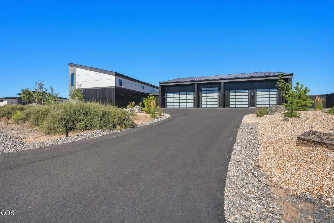
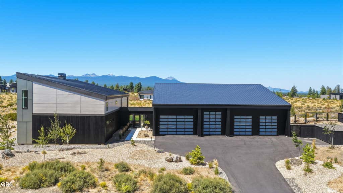
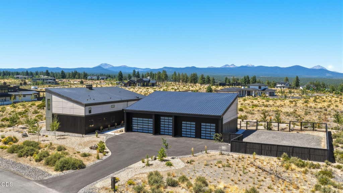
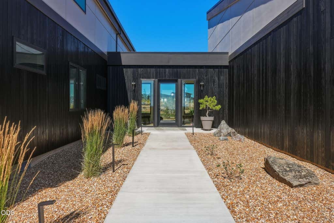
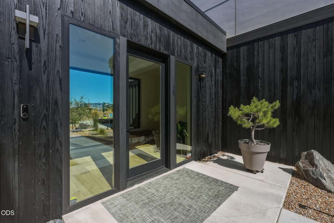
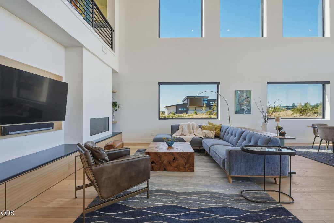
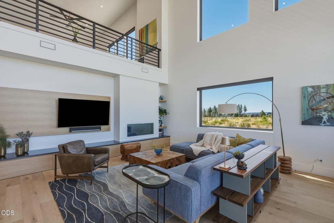
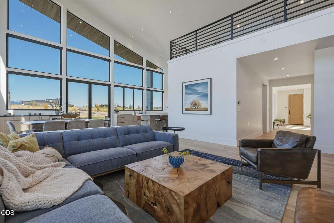
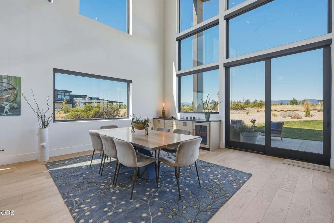
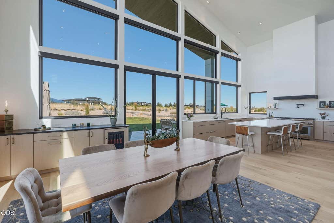
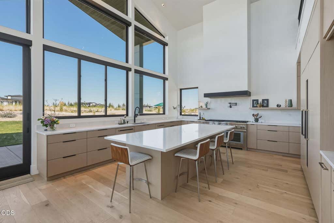
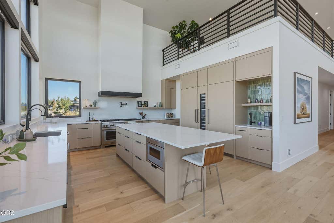
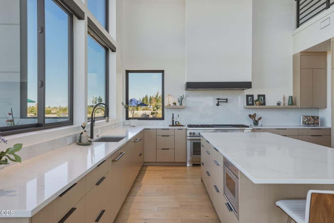
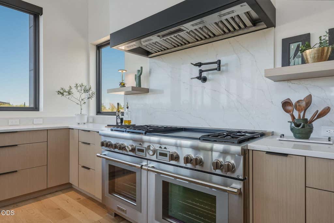
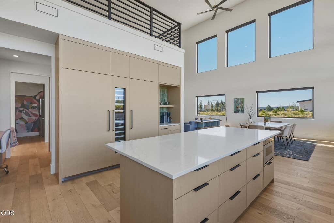
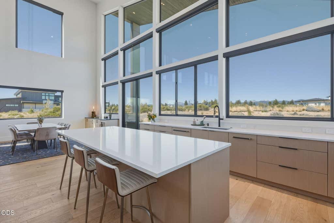
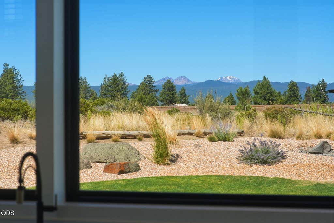
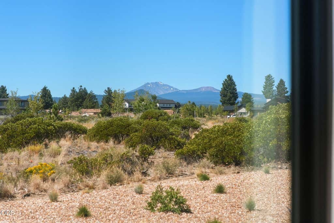
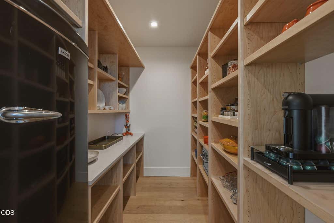
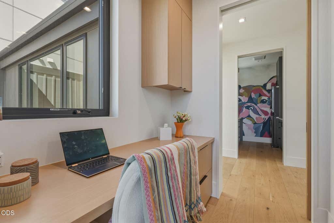
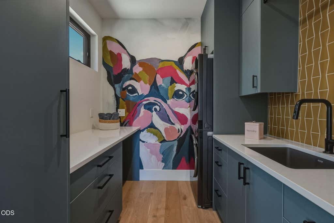
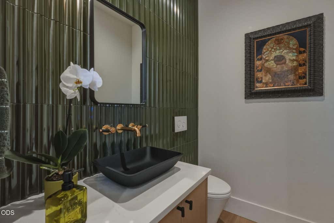
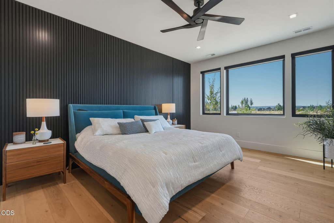
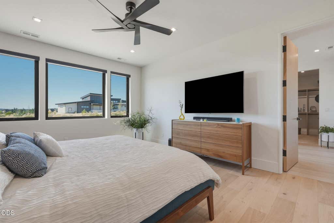
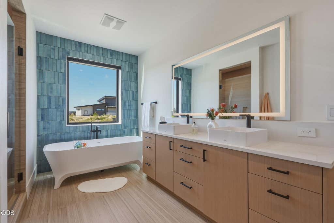
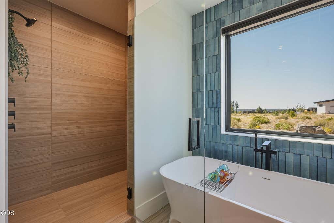
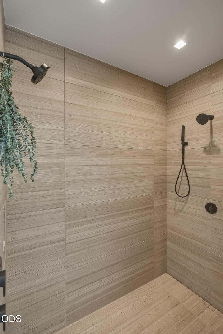
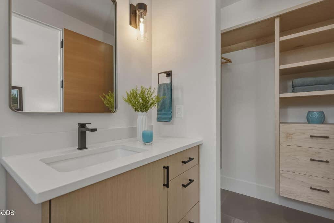
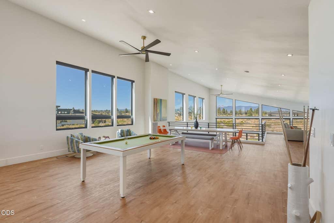
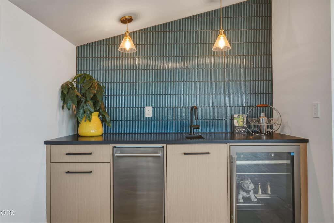
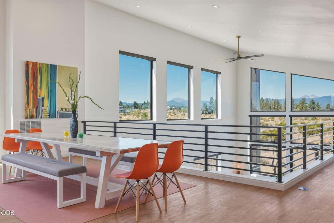
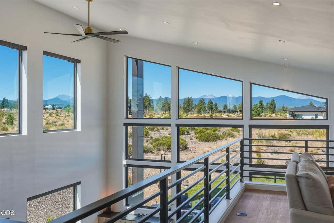
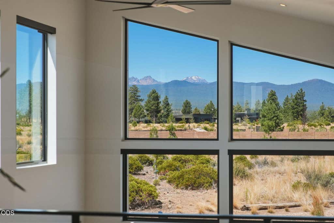
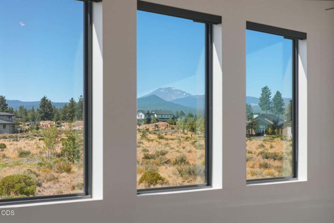
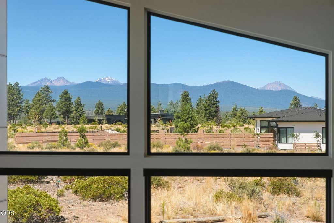
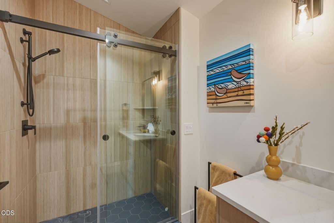
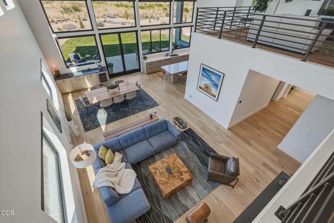
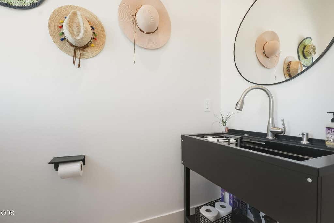
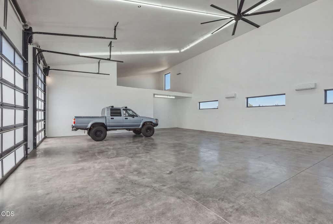
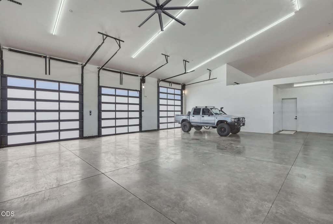
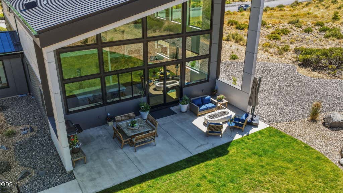
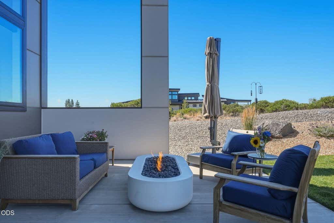
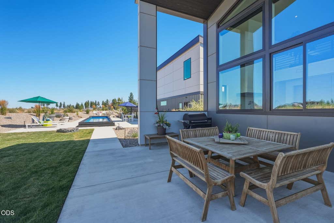
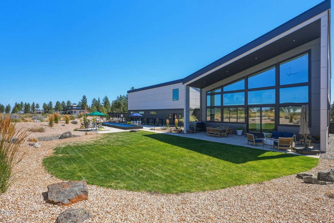
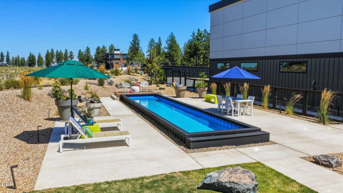
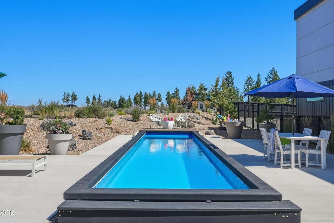
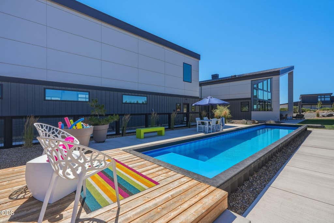
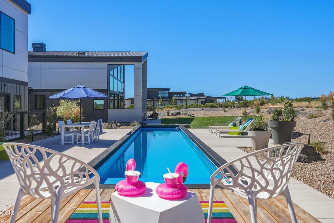
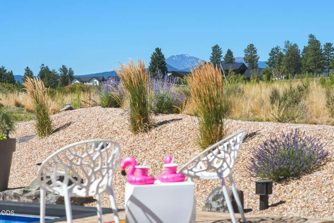
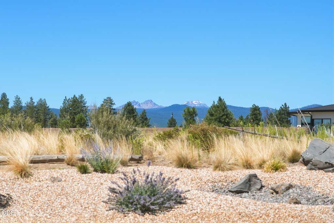
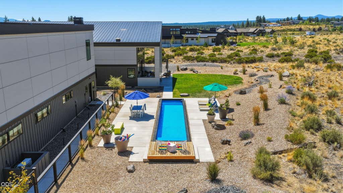
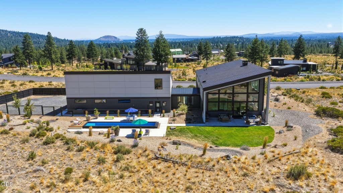
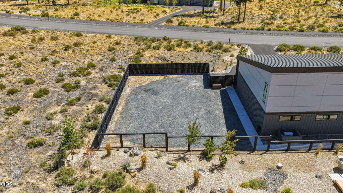
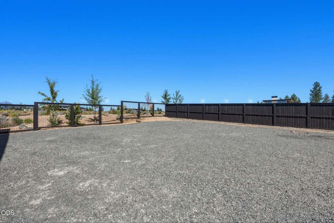
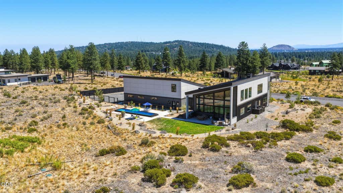
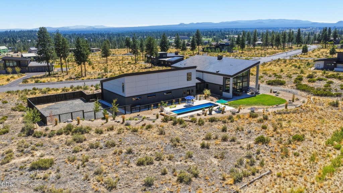
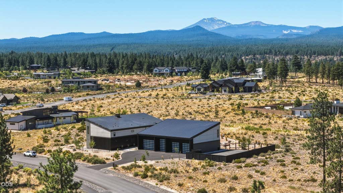
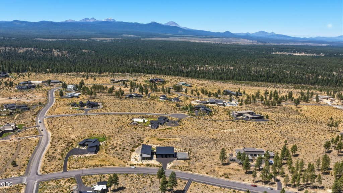
Welcome to your ultimate entertainer's paradise in the coveted Westgate Community! This custom-built masterpiece sits on 2.5 acres and was featured in the 2025 COBA Tour of Homes, winning accolades for Best Kitchen, Best Landscaping, & Best Value. With its modern design framed by stunning Cascade Mountain views, this home is truly spectacular. At its heart lies a jaw-dropping gourmet kitchen, complete with top-of-the-line Thermador appliances, perfect for culinary adventures. The main level features a luxurious primary suite with a spa-like bathroom, plus 2 additional bedrooms, each boasting private en-suites. Ascend to the expansive loft designed for function and fun, including a full bath, office, and wet bar-ideal. Step outside to your private oasis with a underground heated 8'x44' MOD pool with fenced yard. Storage is easy with a rare 2,491 sq ft shop with 14' doors. This one-of-a-kind home perfectly blends luxury and everyday practicality, making it the quintessential retreat.
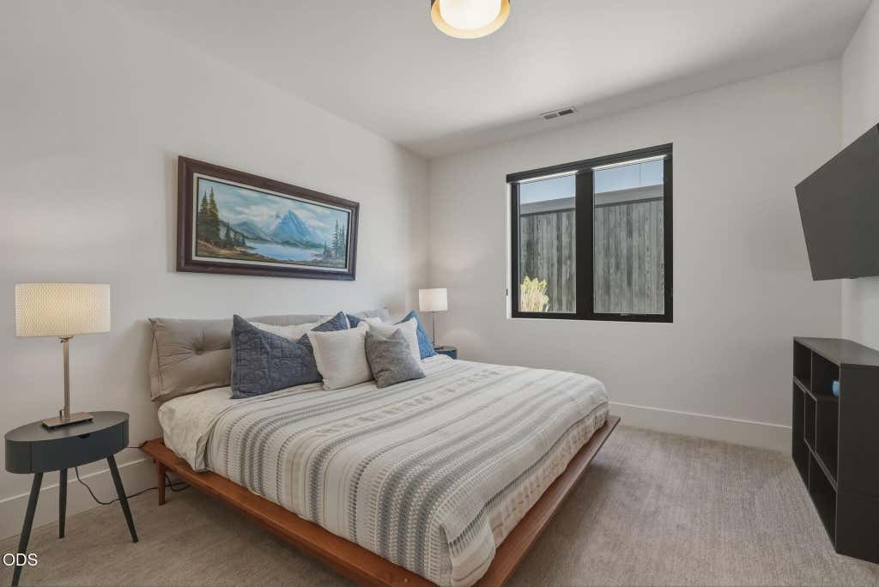
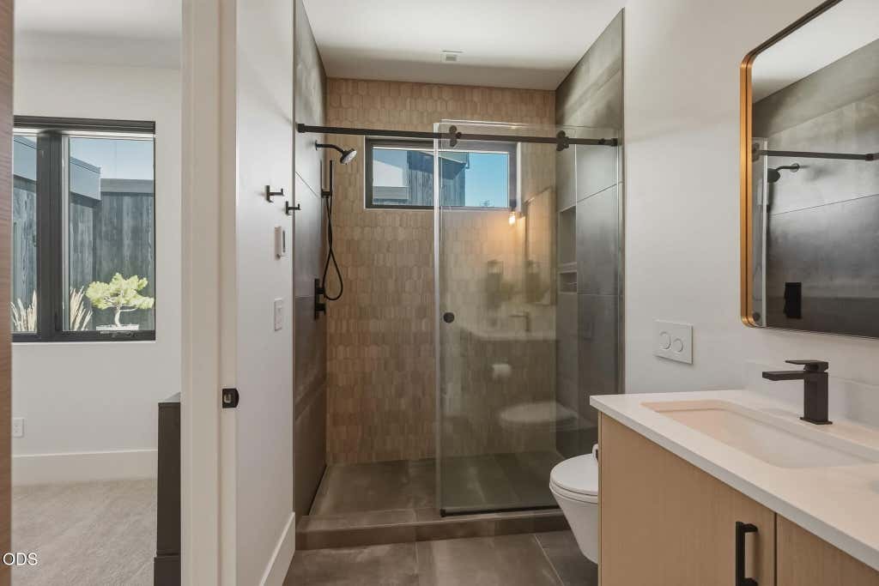
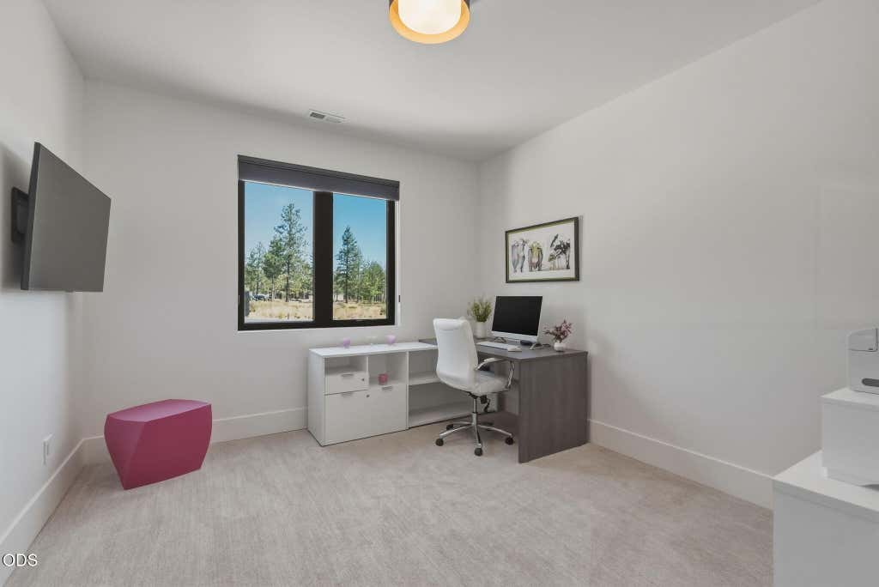
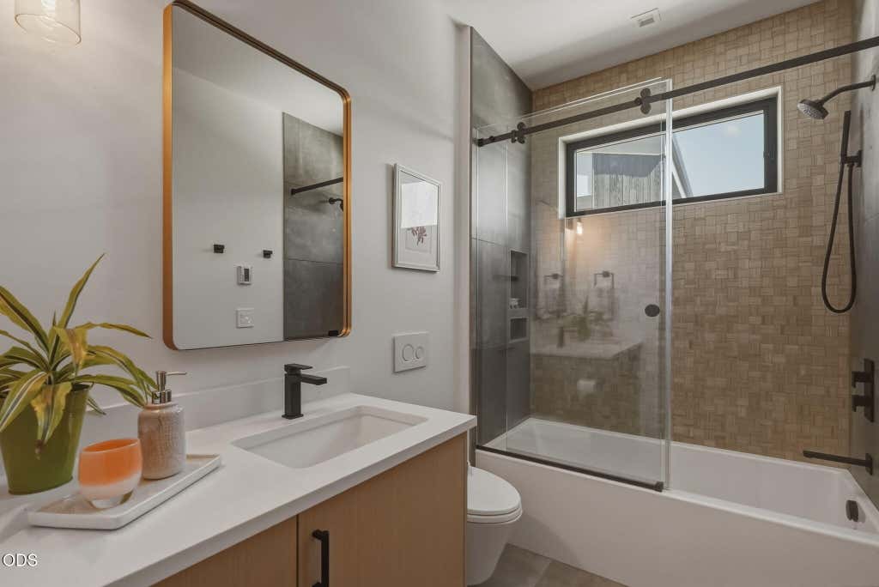
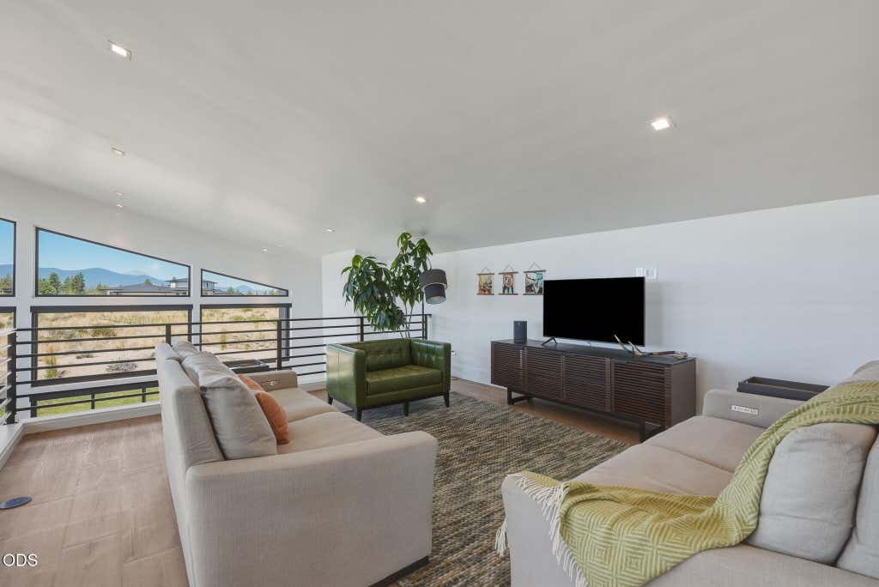

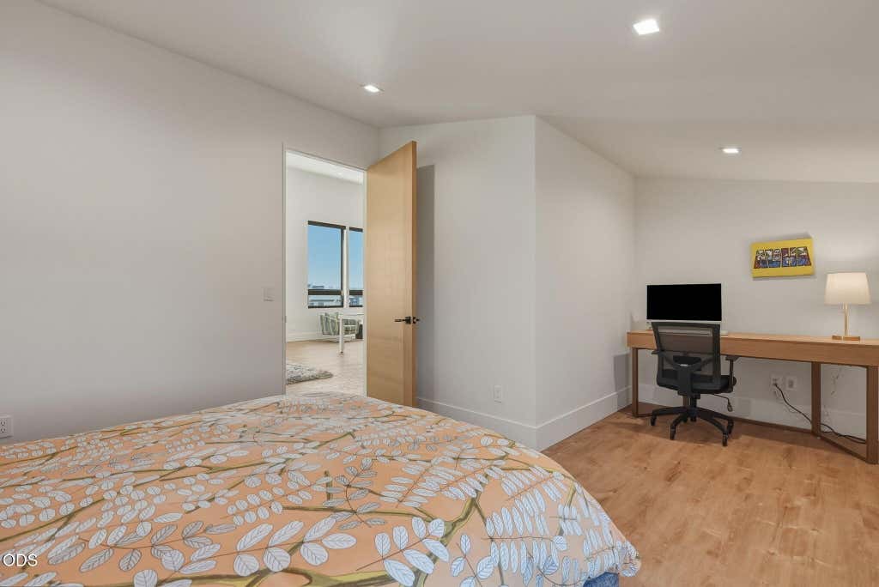
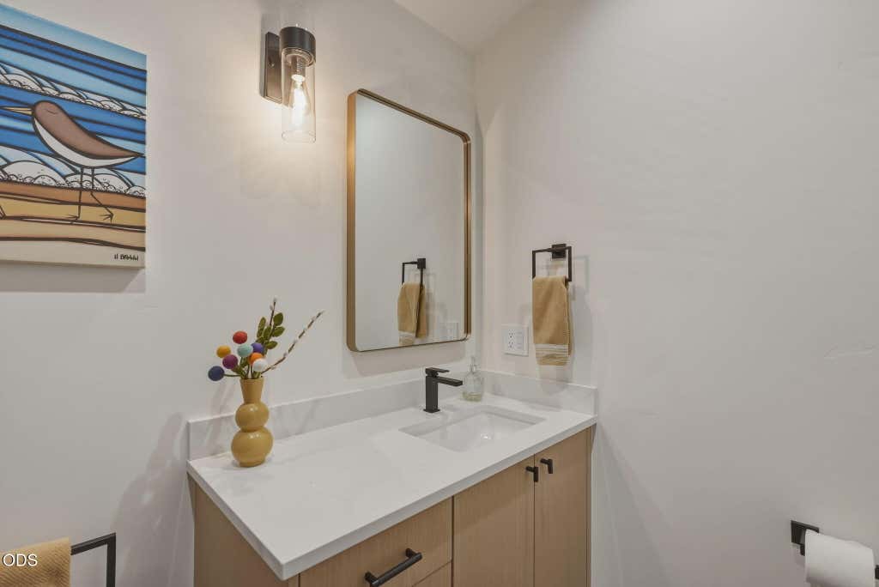
| Last Updated | 8/14/2026 | Tract | Westgate |
|---|---|---|---|
| Year Built | 2024 | Garage Spaces | 8.0 |
| County | Deschutes |
SCHOOLS
| Elementary School | William E Miller Elem |
|---|---|
| Jr. High School | Pacific Crest Middle |
| High School | Summit High |
Additional Details
| AIR | Ceiling Fan(s), Central Air, Ductless, Zoned |
|---|---|
| AIR CONDITIONING | Yes |
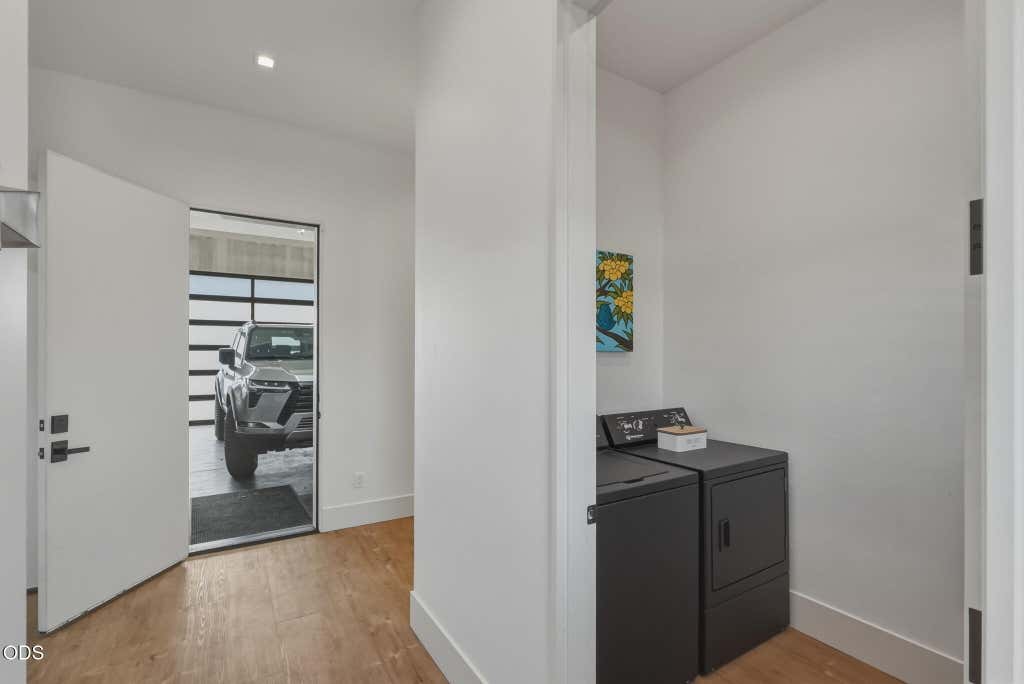
| APPLIANCES | Dishwasher, Disposal, Double Oven, Dryer, Microwave, Range, Range Hood, Refrigerator, Tankless Water Heater, Washer, Wine Refrigerator |
| CONSTRUCTION | Frame |
| EXTERIOR | Fire Pit |
| FIREPLACE | Yes |
| FOUNDATION | None |
| GARAGE | Yes |
| HEAT | Ductless, Forced Air, Natural Gas, Radiant |
| HOA DUES | 165|Monthly |
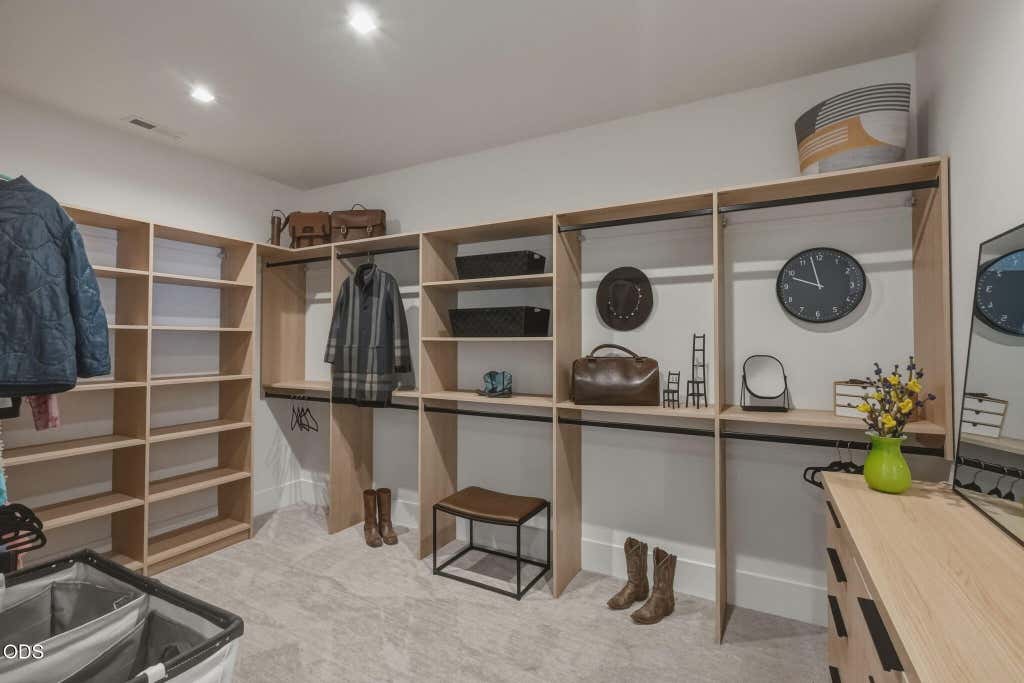
| INTERIOR | Bar, Breakfast Bar, Built-in Features, Ceiling Fan(s), Double Vanity, Dry Bar, Kitchen Island, Open Floorplan, Pantry, Smart Thermostat, Soaking Tub, Vaulted Ceiling(s), Walk-In Closet(s), WaterSense Fixture(s), Wet Bar |
| LOT | 2.5 acre(s) |
| LOT DESCRIPTION | Landscaped, Native Plants, Sprinklers In Front, Sprinklers In Rear |
| PARKING | Asphalt, Attached, Driveway, Garage Door Opener, Gated, Gravel, Heated Garage, RV Access/Parking, RV Garage, Storage, Tandem, Workshop in Garage, Garage |
| POOL | Yes |
| POOL DESCRIPTION | Gas Heat, Heated, In Ground, Lap, Outdoor Pool, Pool Cover, Private |
| SEWER | Septic Tank |
| STORIES | 2 |
| STYLE | Contemporary |
| SUBDIVISION | Westgate |
| TAXES | 12883.4 |
| VIEW | Yes |
| VIEW DESCRIPTION | Mountain(s), Desert, Neighborhood |
| WATER | Public |
| ZONING | WTZ |
©2026 Oregon Datashare (KCAR | MLSCO | SOMLS). All rights reserved. The data relating to real estate for sale on this web site comes in part from the Internet Data Exchange Program of the Oregon Datashare. Real estate listings held by IDX Brokerage firms other than Elite Real Estate Company are marked with the Internet Data Exchange logo or the Internet Data Exchange thumbnail logo and detailed information about them includes the name of the listing Brokers. Information provided is for consumers' personal, non-commercial use and may not be used for any purpose other than to identify prospective properties the viewer may be interested in purchasing. The consumer will not copy, retransmit nor redistribute any of the content from this website. Information provided is deemed reliable, but not guaranteed. Listing courtesy of Elite Real Estate Company. Data last updated: 8/21/26 10:02 PM PDT.
This IDX solution is (c) Diverse Solutions 2026.
Location
Contact us about this Property
| / | |
| We respect your online privacy and will never spam you. By submitting this form with your telephone number you are consenting for Chamese Christianson to contact you even if your name is on a Federal or State "Do not call List". | |
 Twitter
 Facebook
 Email
Email