Home » 16624 Pine Creek Drive, La Pine, OR 97739 (MLS # 220222816)
16624 Pine Creek Drive, La Pine, OR 97739 (MLS # 220222816)
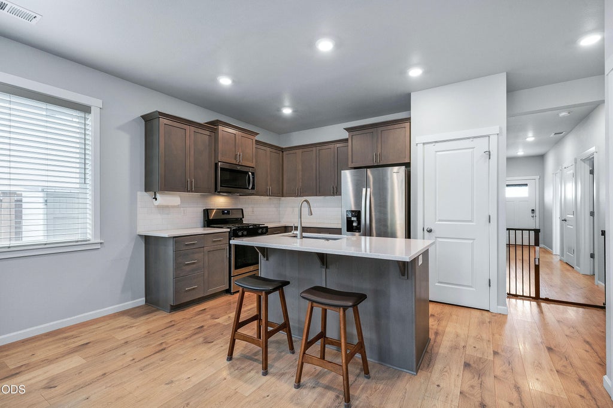
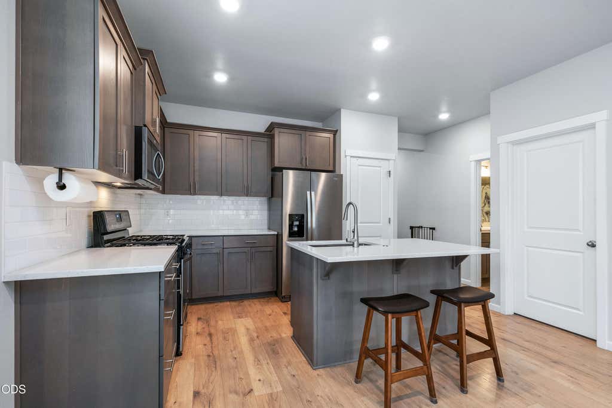
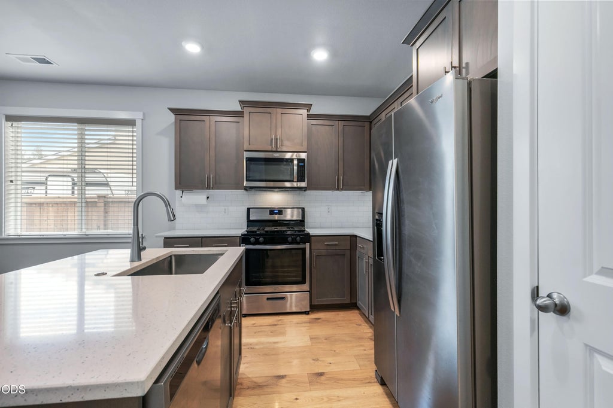
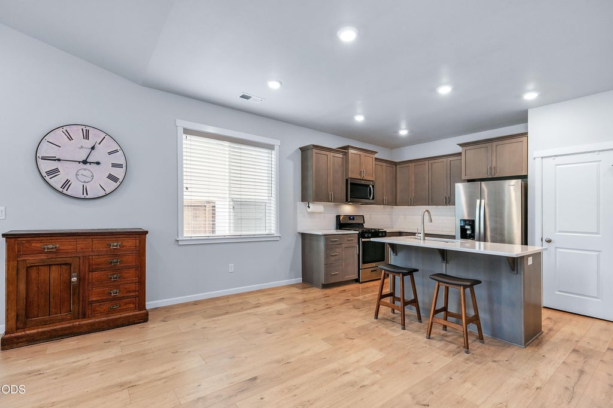
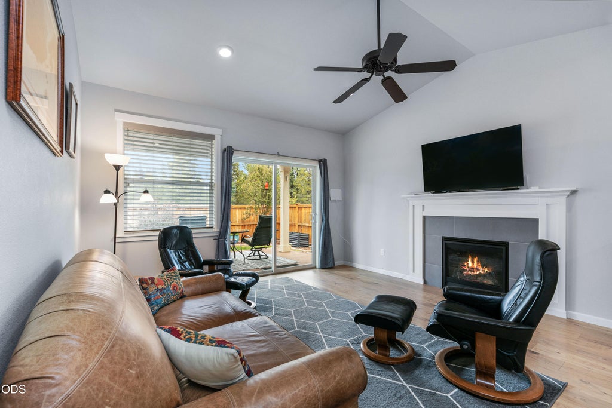
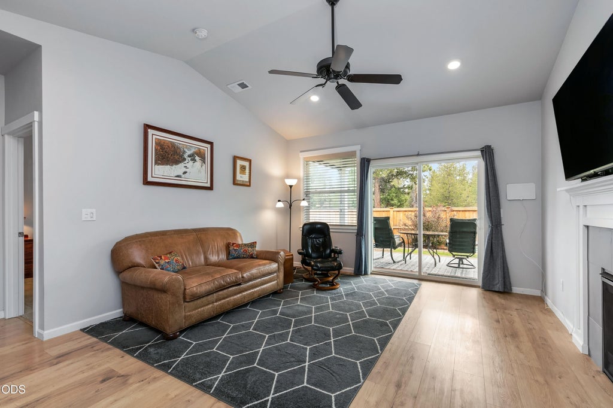
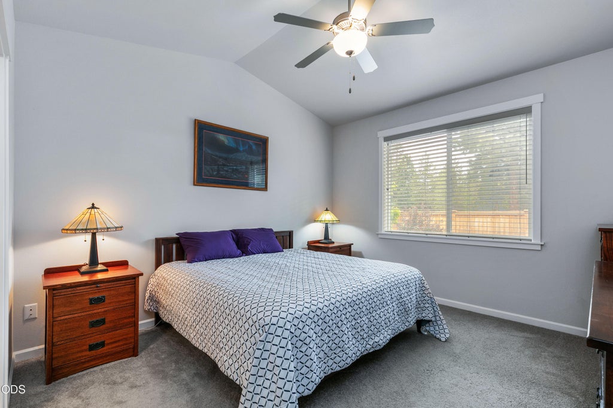
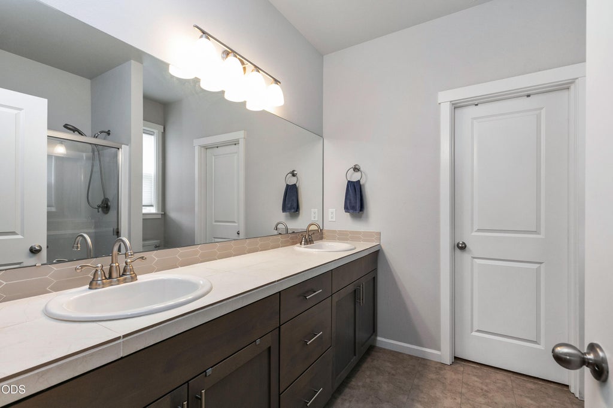
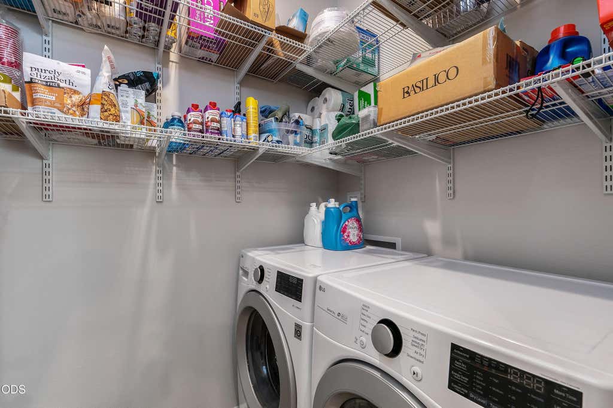
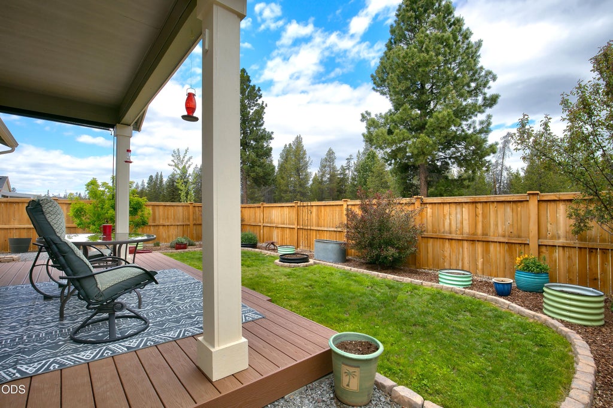
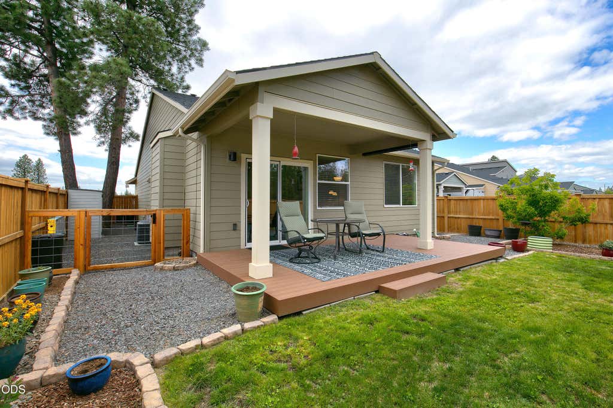
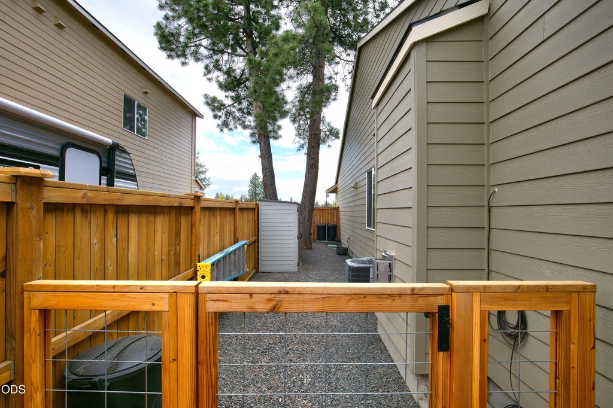
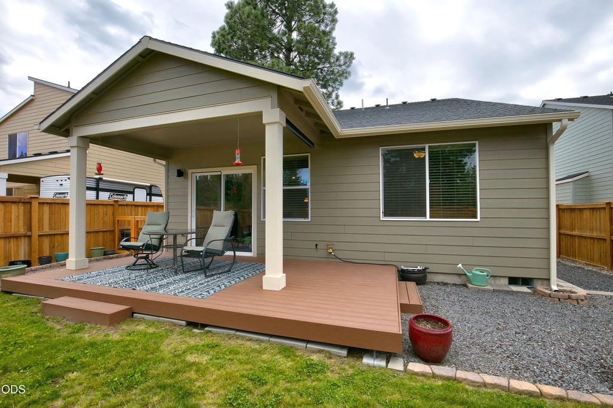
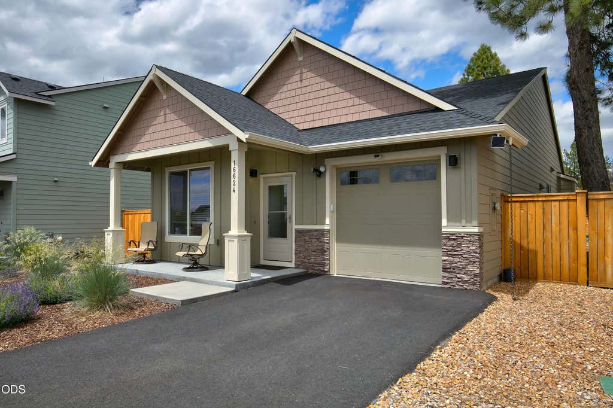
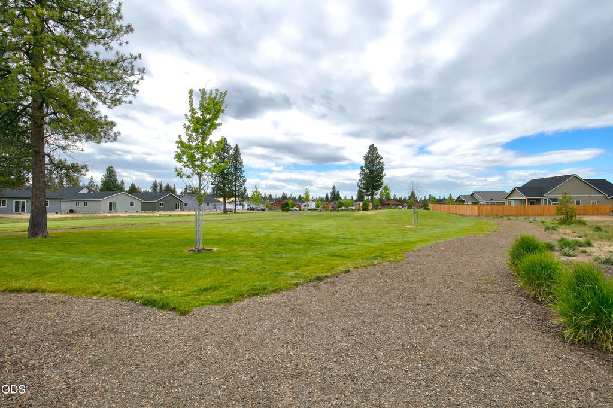
Welcome to 16624 Pine Creek Dr., a beautifully crafted 2022 home in the desirable Reserve in the Pines. This light-filled 3-bedroom, 2-bath home features an open floor plan with vaulted ceilings, a cozy gas fireplace, and stylish finishes throughout. The well-appointed kitchen offers quartz countertops, tile backsplash, stainless steel appliances, a gas range, spacious pantry, and an eat-at island perfect for entertaining. The private primary suite includes a walk-in closet, dual vanities, and a walk-in tile shower. Two additional bedrooms provide flexibility for guests, a home office, or hobbies. Enjoy the fully fenced, professionally landscaped backyard with a covered composite deck, plus a single-car garage with extra storage. Conveniently located near parks, schools, dining, and everyday amenities, this move-in ready home offers comfort, quality, and easy Central Oregon living.
Property Type(s):
Single Family
|
Last Updated
|
6/5/2026
|
Tract
|
The Reserve In The Pines Phase 2
|
|
Year Built
|
2022
|
Garage Spaces
|
1.0
|
|
County
|
Deschutes
|
SCHOOLS
| Elementary School |
LaPine Elem |
| Jr. High School |
LaPine Middle |
| High School |
LaPine Sr High |
Additional Details
| AIR |
Central Air |
| AIR CONDITIONING |
Yes |
| APPLIANCES |
Dishwasher, Disposal, Dryer, Microwave, Oven, Range, Refrigerator, Washer, Water Heater |
| CONSTRUCTION |
Frame |
| FIREPLACE |
Yes |
| FOUNDATION |
None |
| GARAGE |
Yes |
| HEAT |
Forced Air, Natural Gas |
| HOA DUES |
90|Monthly |
| INTERIOR |
Double Vanity, Open Floorplan, Pantry, Walk-In Closet(s) |
| LOT |
5227 sq ft |
| LOT DESCRIPTION |
Landscaped, Level |
| PARKING |
Attached, Driveway, Garage Door Opener, Garage |
| POOL DESCRIPTION |
None |
| SEWER |
Holding Tank, Public Sewer, Septic Tank |
| STORIES |
1 |
| STYLE |
Ranch |
| SUBDIVISION |
The Reserve In The Pines Phase 2 |
| TAXES |
2851.82 |
| VIEW |
Yes |
| VIEW DESCRIPTION |
Territorial |
| WATER |
Public |
| ZONING |
RMP |
Listed with Cascade Hasson SIR
©2026 Oregon Datashare (KCAR | MLSCO | SOMLS). All rights reserved. The data relating to real estate for sale on this web site comes in part from the Internet Data Exchange Program of the Oregon Datashare. Real estate listings held by IDX Brokerage firms other than Elite Real Estate Company are marked with the Internet Data Exchange logo or the Internet Data Exchange thumbnail logo and detailed information about them includes the name of the listing Brokers. Information provided is for consumers' personal, non-commercial use and may not be used for any purpose other than to identify prospective properties the viewer may be interested in purchasing. The consumer will not copy, retransmit nor redistribute any of the content from this website. Information provided is deemed reliable, but not guaranteed. Listing courtesy of Elite Real Estate Company. Data last updated: 7/10/26 9:40 AM PDT.
This IDX solution is (c) Diverse Solutions 2026.
Location


 Request More Info
 Schedule a Showing
 Share
Share
 Print
Print






 Twitter
 Facebook
 Email
Email