Home » 51439 Morson Street, La Pine, OR 97739 (MLS # 220218917)
51439 Morson Street, La Pine, OR 97739 (MLS # 220218917)
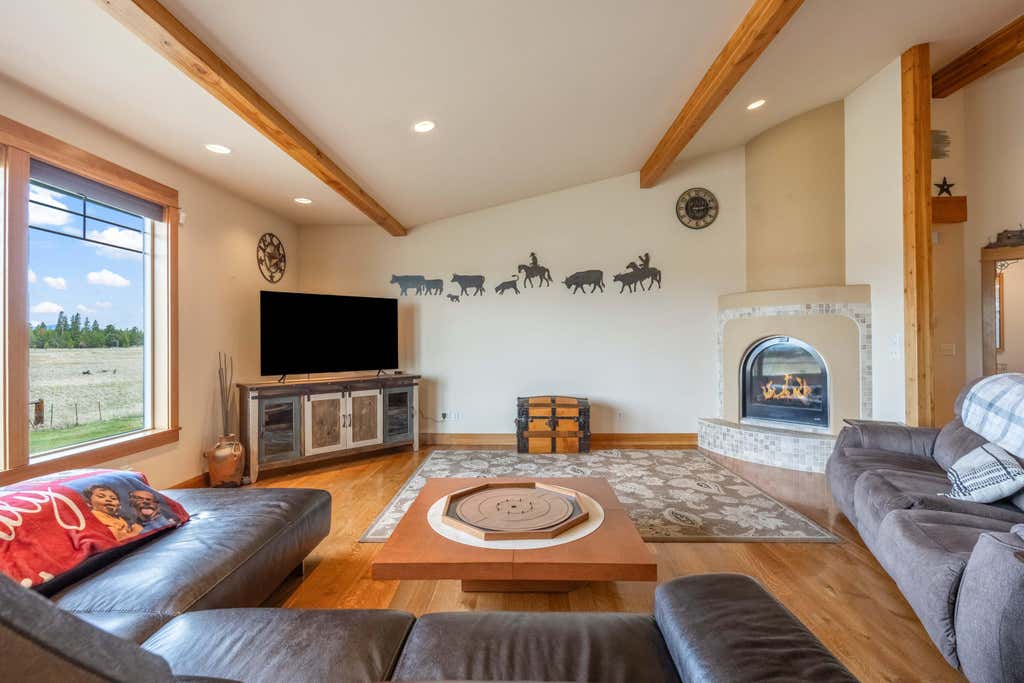
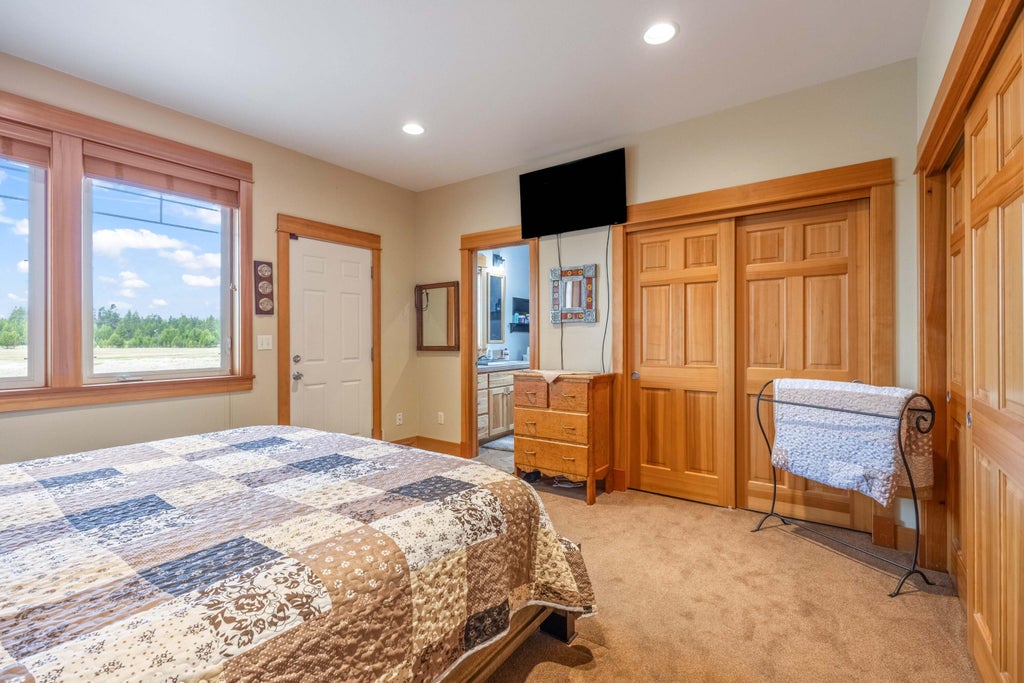
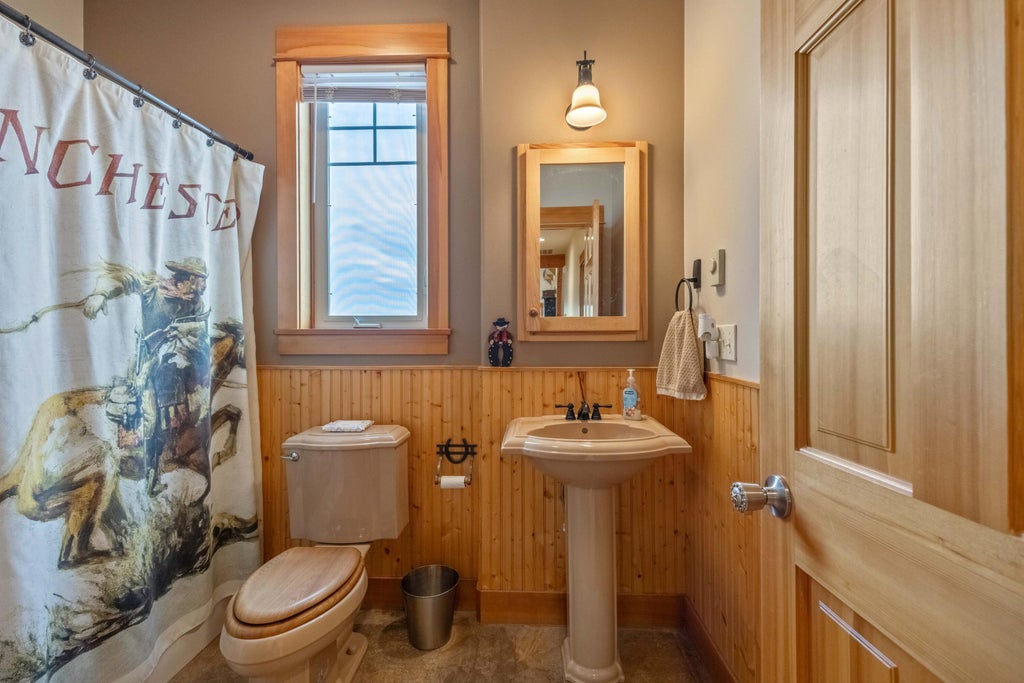
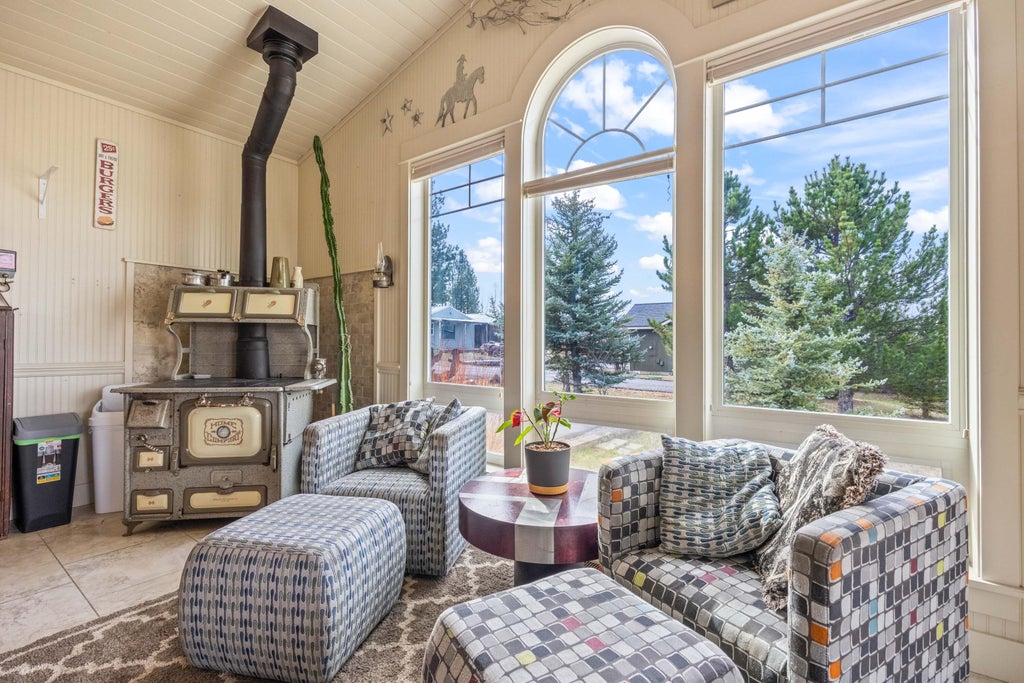
Recently renovated Northwest Craftsman in the heart of La Pine, offering 2 bedrooms plus versatile flex space ideal as a third bedroom or office, 2.5 baths and 1892 sqft on a spacious .31-acre lot with stunning westerly views. The open great room features vaulted ceilings with exposed beams, rich oak hardwood floors, gas fireplace, powered window coverings and abundant natural light. The chef's island kitchen flows into the dining area and inviting sunroom, featuring a functioning wood-burning stove/oven and breathtaking western views. The spacious primary suite offers a private bath with tile shower, double closets and direct access to an expansive cedar deck with hot tub. Highlights include an oversized garage with tool storage, 46' covered RV parking with 30-amp power, new roof in 2026 and exterior paint in 2024. Listing price is substantially below appraised value, offering an exceptional opportunity. Adjacent lot also available for purchase. Amazing property & excellent location
Property Type(s):
Single Family
|
Last Updated
|
10/12/2026
|
Tract
|
Lapine
|
|
Year Built
|
2003
|
Garage Spaces
|
2.0
|
|
County
|
Deschutes
|
SCHOOLS
| Elementary School |
LaPine Elem |
| Jr. High School |
LaPine Middle |
| High School |
LaPine Sr High |
Price History
|
Prior to May 21, '26
|
$658,000 |
|
May 21, '26 - Jul 2, '26 |
$639,000 |
|
Jul 2, '26 - Jul 24, '26 |
$589,000 |
|
Jul 24, '26 - Aug 8, '26 |
$574,000 |
|
Aug 8, '26 - Aug 20, '26 |
$554,000 |
|
Aug 20, '26 - Sep 1, '26 |
$524,000 |
|
Sep 1, '26 - Sep 12, '26 |
$499,000 |
|
Sep 12, '26 - Sep 23, '26 |
$479,000 |
|
Sep 23, '26 - Oct 12, '26 |
$448,000 |
| Oct 12, '26 - Today |
$438,000 |
Additional Details
| AIR |
Central Air, Heat Pump |
| AIR CONDITIONING |
Yes |
| APPLIANCES |
Dishwasher, Microwave, Oven, Range, Refrigerator, Water Heater |
| CONSTRUCTION |
Frame |
| EXTERIOR |
Courtyard, Storage |
| FIREPLACE |
Yes |
| FOUNDATION |
None |
| GARAGE |
Yes |
| HEAT |
Electric, Forced Air, Heat Pump, Wall Furnace |
| INTERIOR |
Built-in Features, Kitchen Island, Open Floorplan, Stone Counters, Tile Counters, Vaulted Ceiling(s) |
| LOT |
0.31 acre(s) |
| LOT DESCRIPTION |
Landscaped, Level |
| PARKING |
Asphalt, Attached, Detached Carport, Driveway, Garage Door Opener, RV Access/Parking, Shared Driveway, Storage, Garage |
| POOL DESCRIPTION |
None |
| SEWER |
Public Sewer |
| STORIES |
1 |
| STYLE |
Craftsman, Northwest |
| SUBDIVISION |
Lapine |
| TAXES |
4486.57 |
| VIEW |
Yes |
| VIEW DESCRIPTION |
Mountain(s), Trees/Woods, Forest, Panoramic, Park/Greenbelt, Territorial, Neighborhood |
| WATER |
Public |
| ZONING |
LaPine-C |
Listed with RE/MAX Key Properties
©2026 Oregon Datashare (KCAR | MLSCO | SOMLS). All rights reserved. The data relating to real estate for sale on this web site comes in part from the Internet Data Exchange Program of the Oregon Datashare. Real estate listings held by IDX Brokerage firms other than Elite Real Estate Company are marked with the Internet Data Exchange logo or the Internet Data Exchange thumbnail logo and detailed information about them includes the name of the listing Brokers. Information provided is for consumers' personal, non-commercial use and may not be used for any purpose other than to identify prospective properties the viewer may be interested in purchasing. The consumer will not copy, retransmit nor redistribute any of the content from this website. Information provided is deemed reliable, but not guaranteed. Listing courtesy of Elite Real Estate Company. Data last updated: 10/19/26 10:07 AM PDT.
This IDX solution is (c) Diverse Solutions 2026.
Location


 Request More Info
 Schedule a Showing
 Share
 Print










 Twitter
 Facebook
 Email