Home » 14759 Longleaf Pine, La Pine, OR 97739 (MLS # 220218740)
14759 Longleaf Pine, La Pine, OR 97739 (MLS # 220218740)
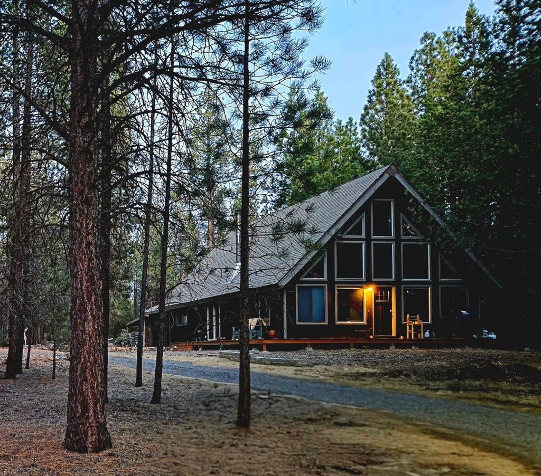
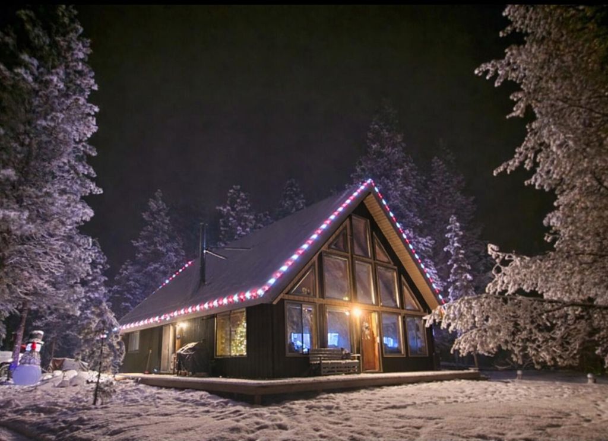
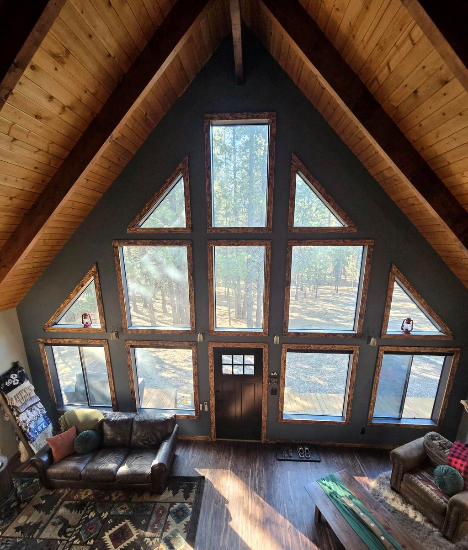
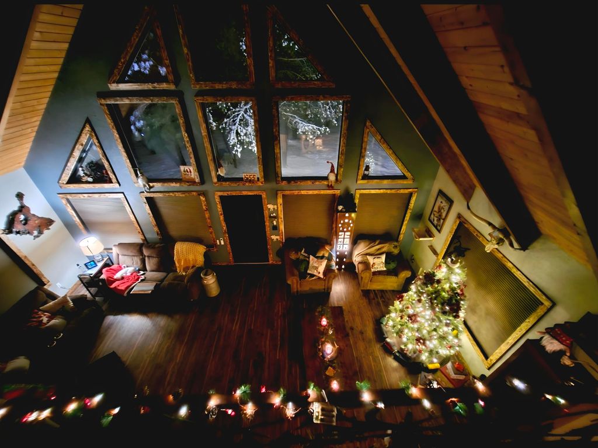
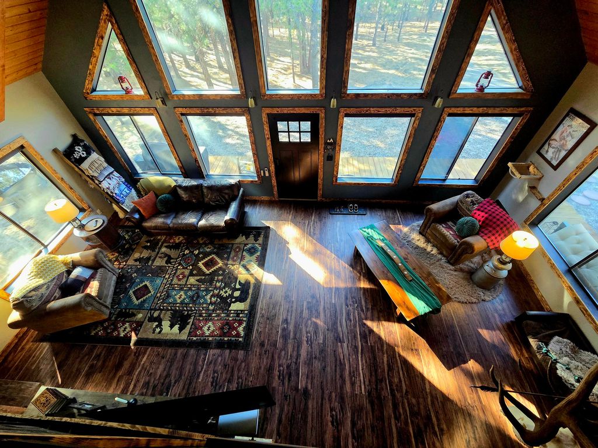
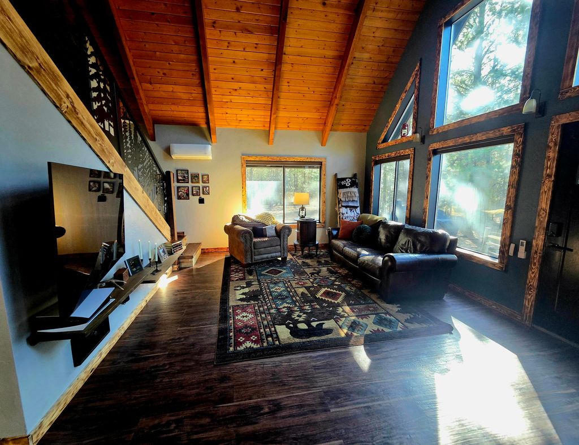
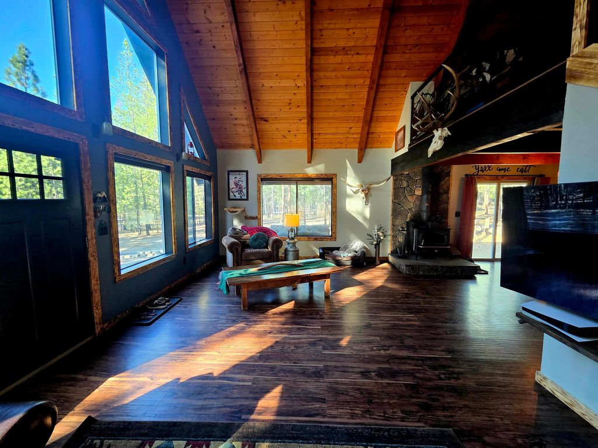
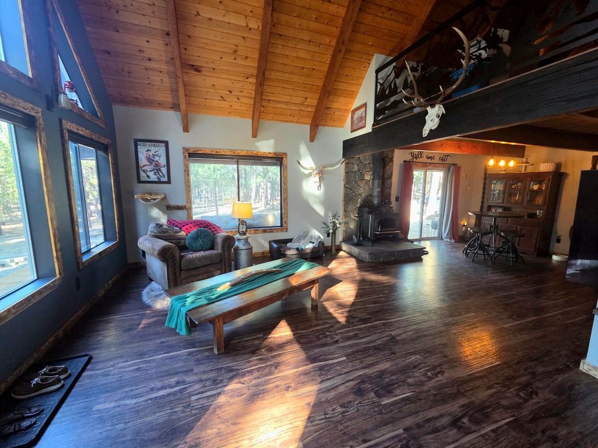
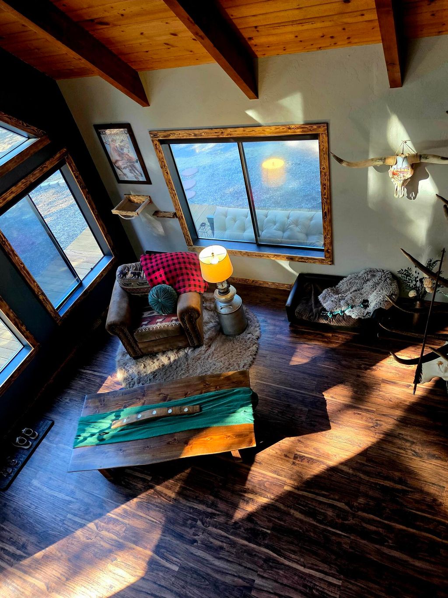
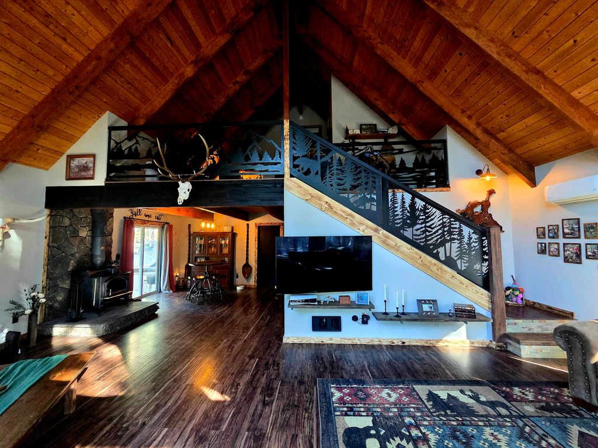
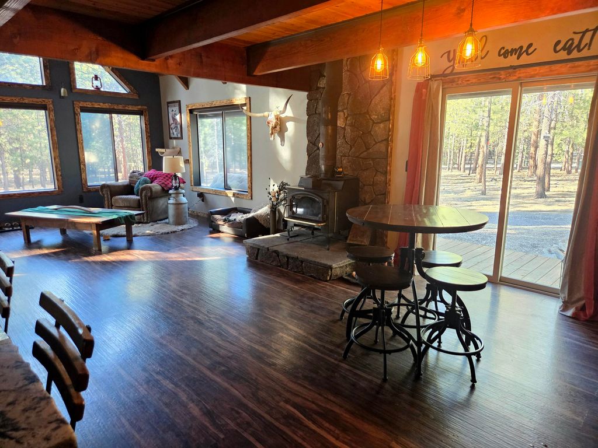
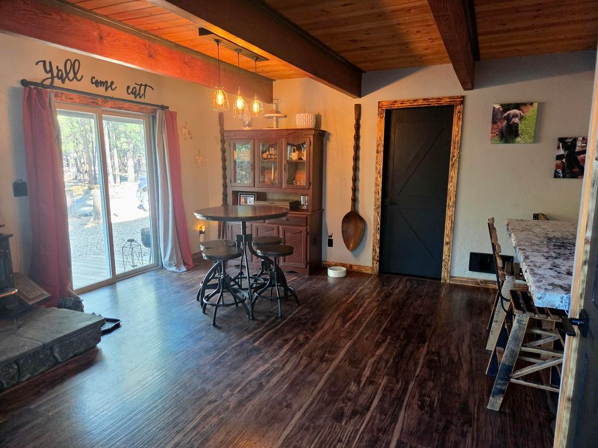
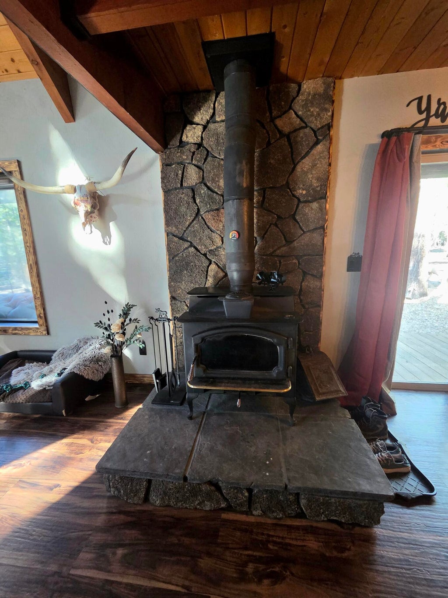
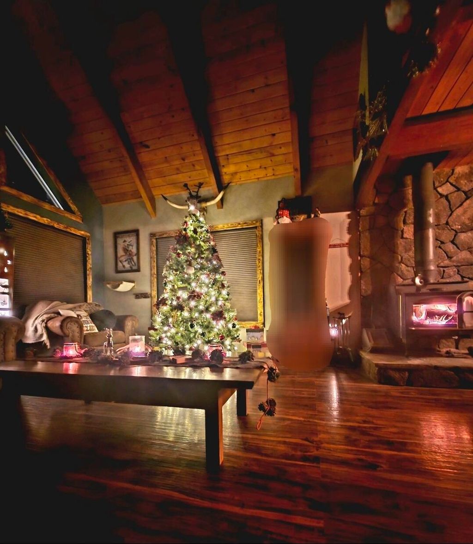
Private Retreat on 8.35 Acres, tucked into the tall pines, backing to Shanda & BLM land, this A-frame-chalet offers rare privacy & space. Inside, vaulted ceilings w/a wall of windows flood the home with natural light, while a custom lava rock wood stove anchors the main living area. Motorized blackout blinds.
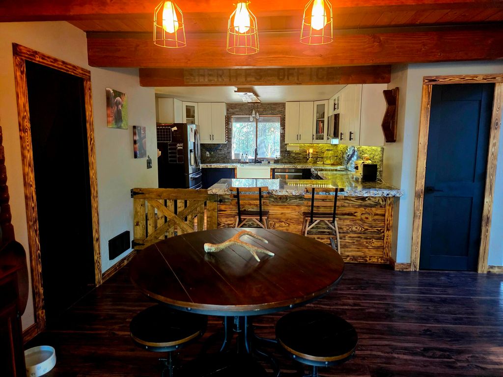
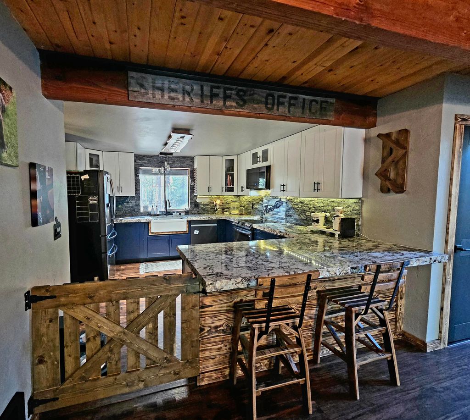
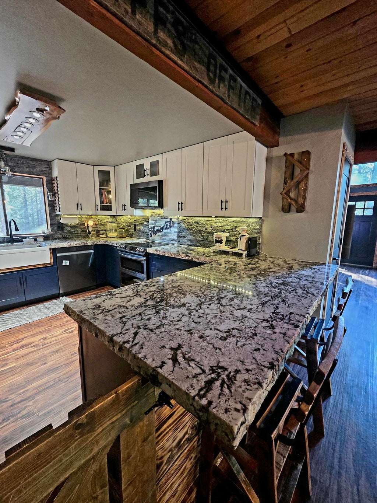
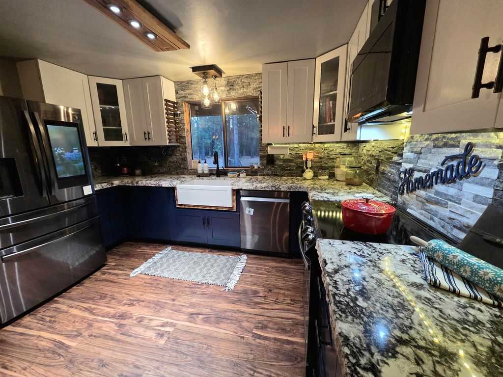
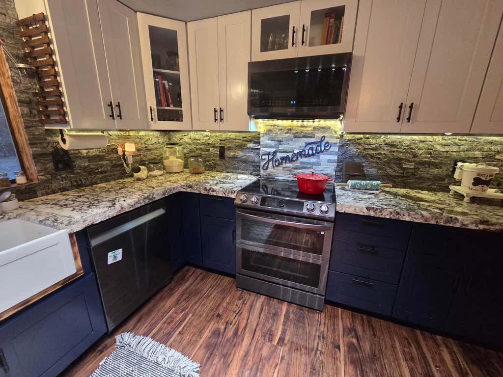
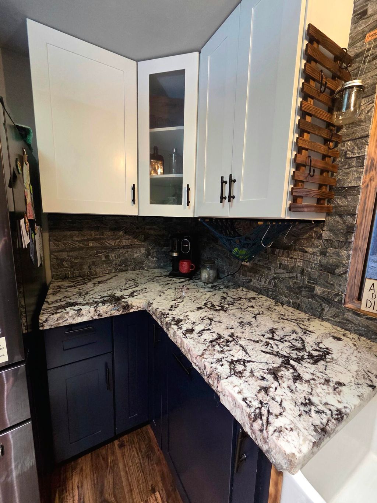
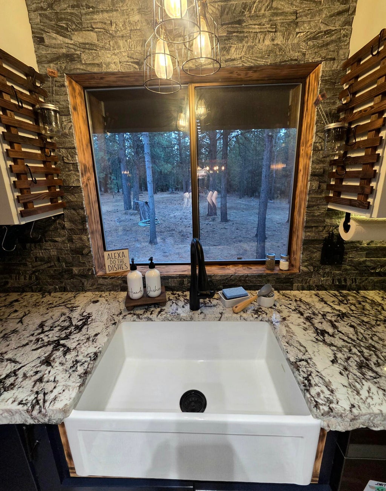
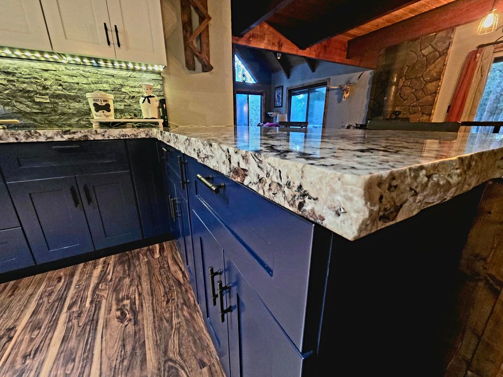
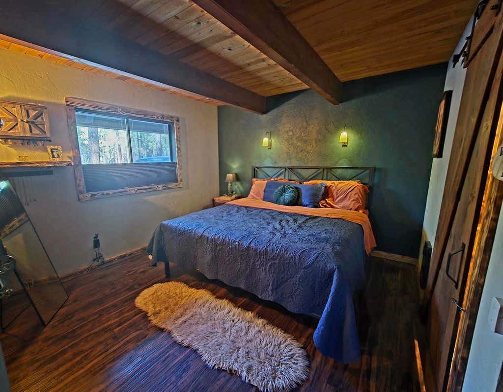
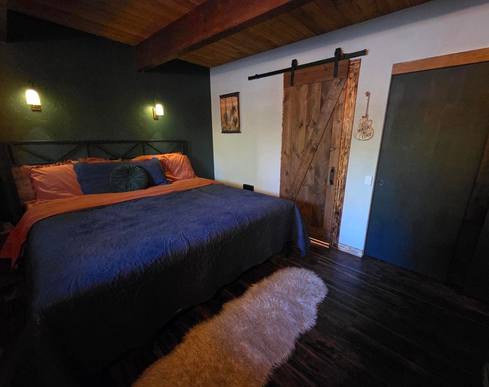
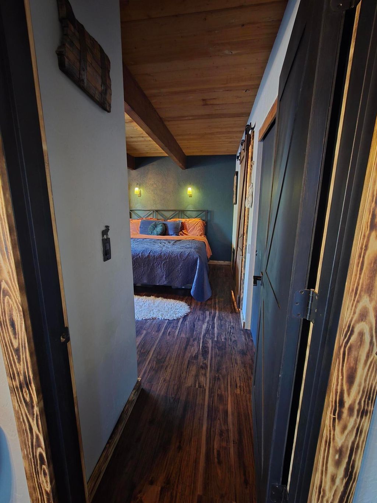
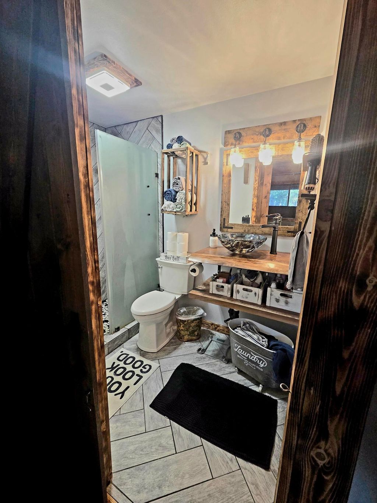
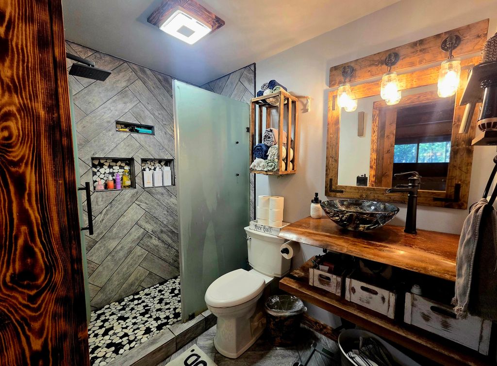
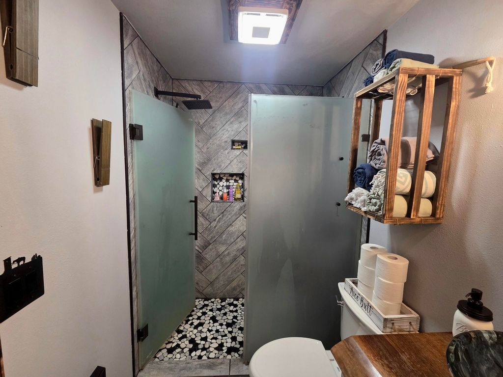
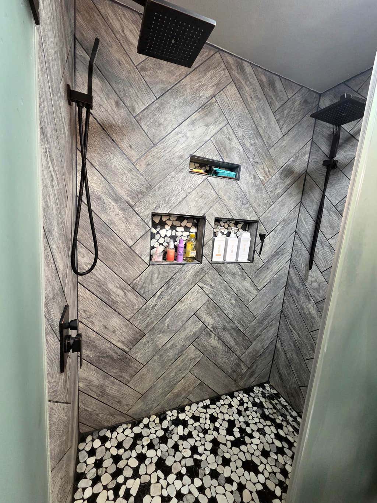
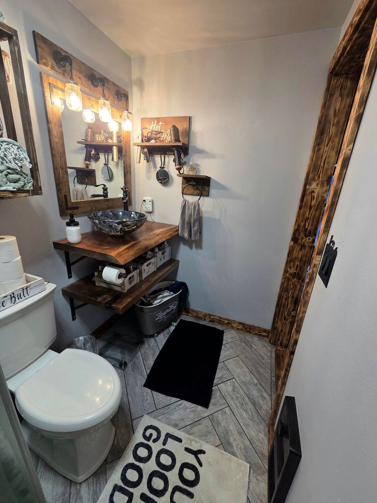
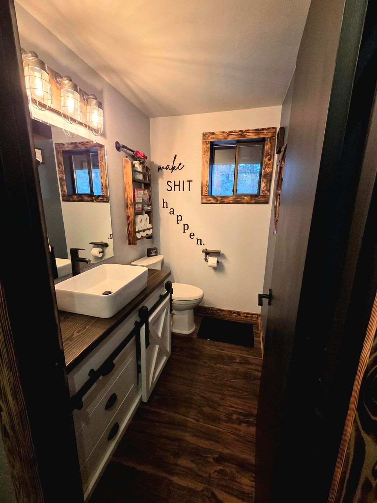
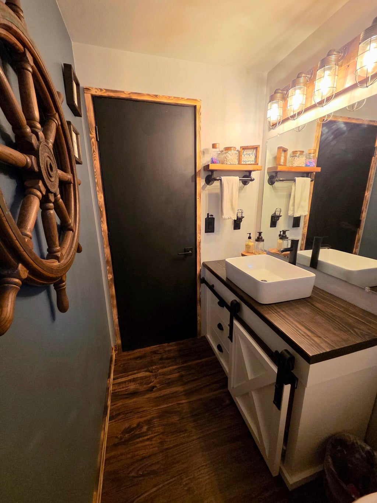
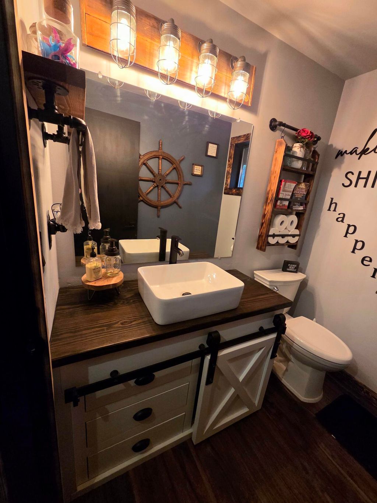
Recent updated kitchen features custom granite countertops, new cabinets, & a farmhouse sink. Pantry. The main-level primary suite includes a custom tile walk-in shower, & custom Glass bowl sink for easy living. add'l 1/2 Bath & Laundry on main floor.
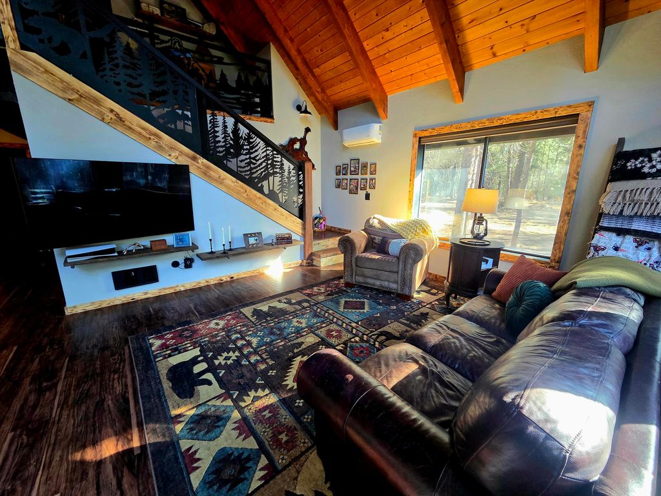
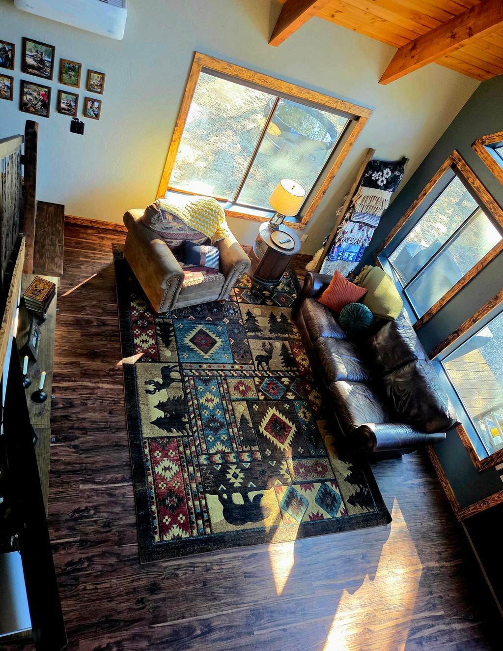
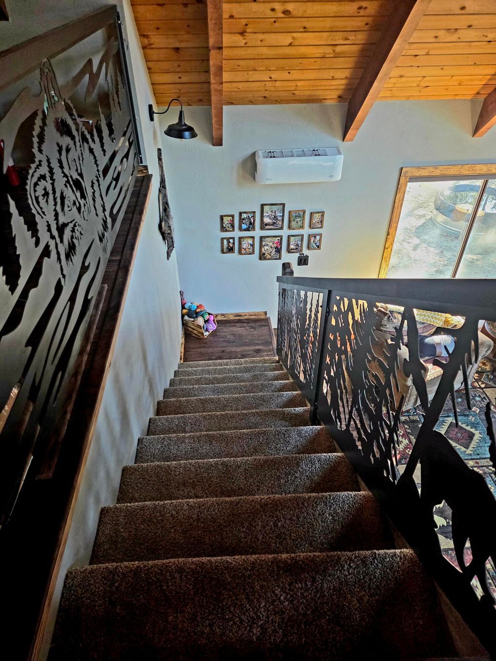
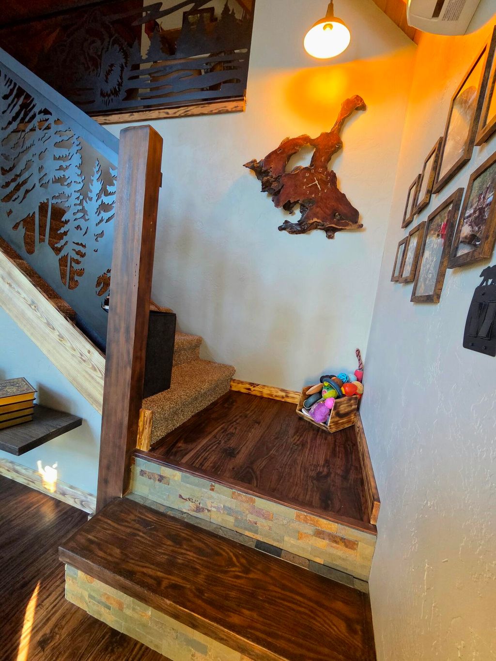
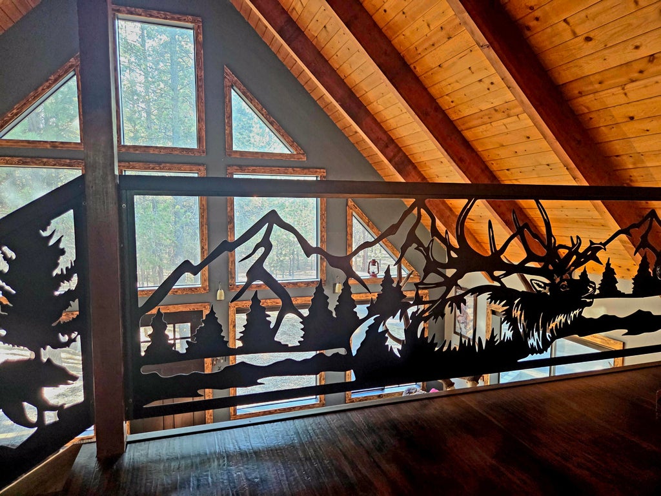
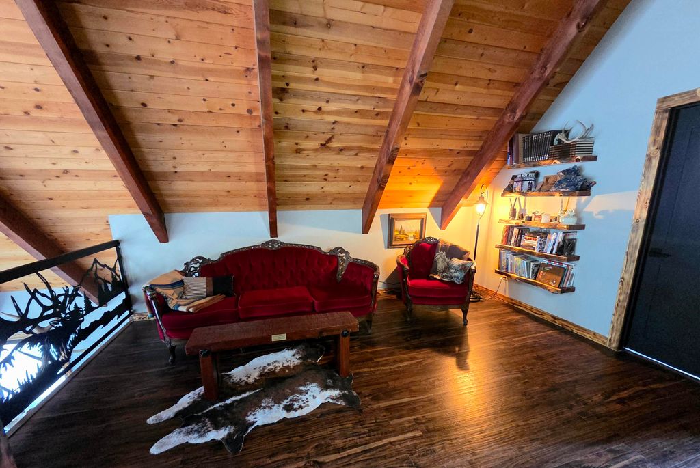
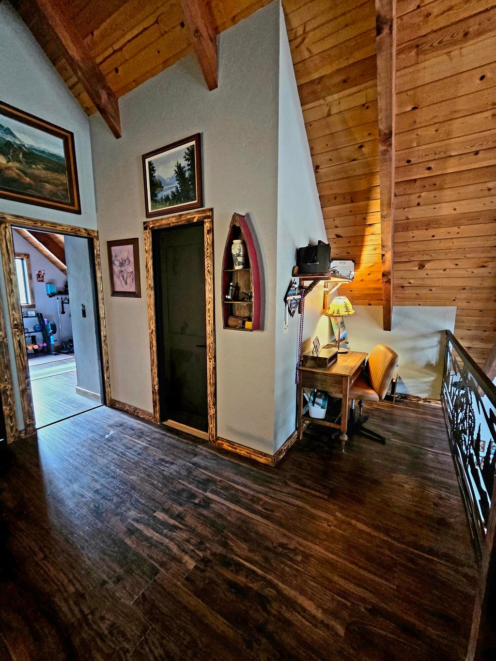
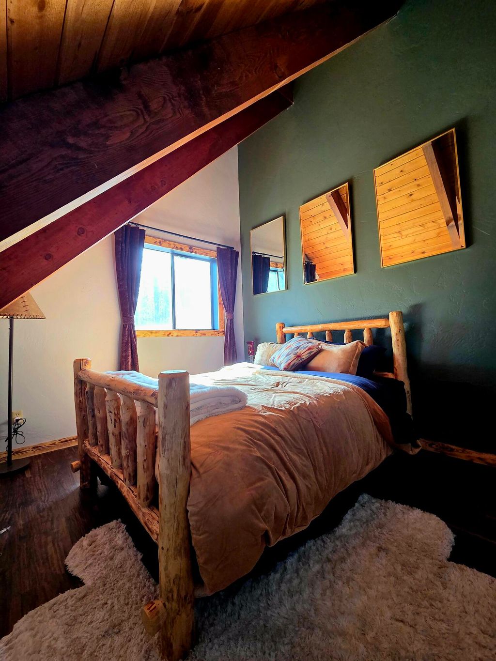
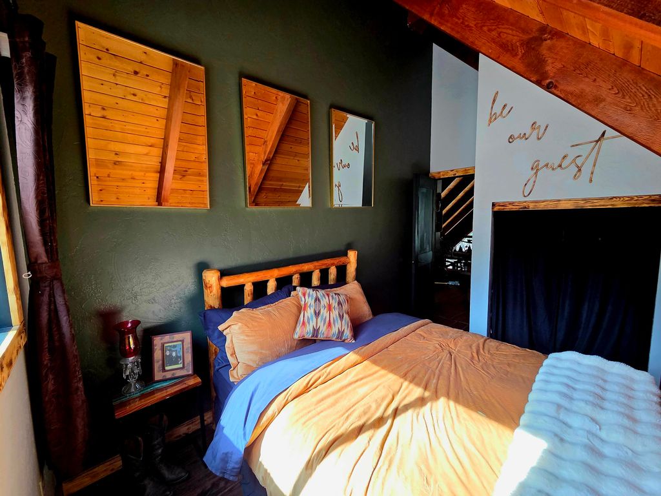
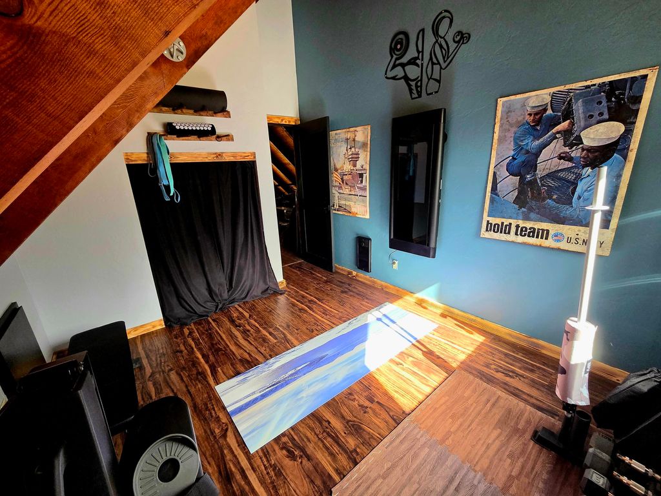
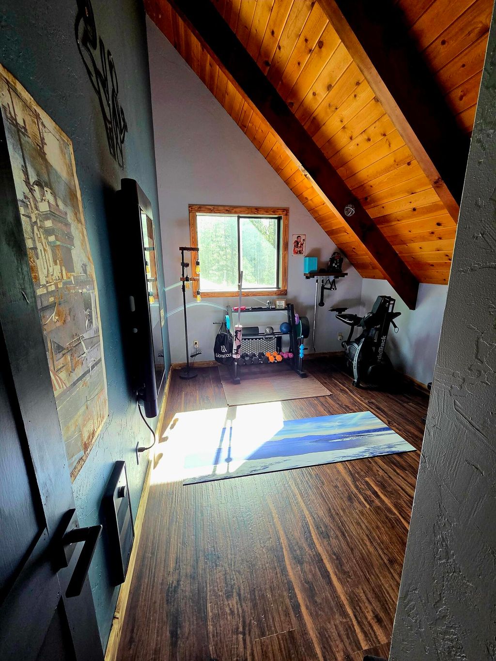
Stunning custom designed Ironworks staircase & railing tells its own story. The upstairs offers 2 bedrooms, a full bath, & a loft/family room, perfect for guests or extra space. A mini-split provides efficient heating & cooling.
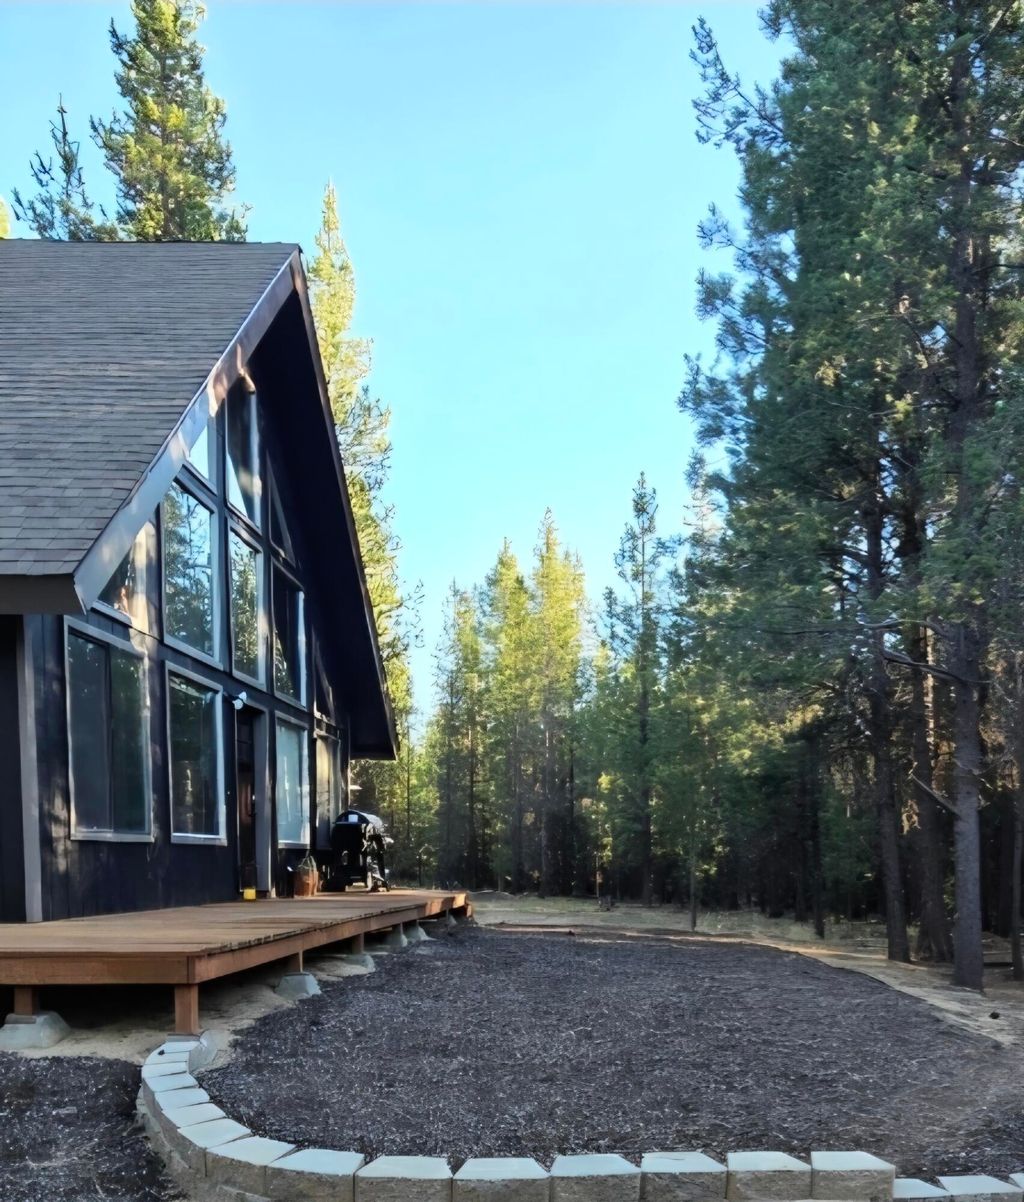
Outside, enjoy a wrap-around deck, circular driveway, & wood shed--all in a peaceful, ''firewise'' setting. Fresh paint inside & outside.
A rare blend of comfort, character, & true Central Oregon living
Property Type(s):
Single Family
|
Last Updated
|
8/31/2026
|
Tract
|
Ponderosa Pines
|
|
Year Built
|
1984
|
Garage Spaces
|
2.0
|
|
County
|
Deschutes
|
SCHOOLS
| Elementary School |
LaPine Elem |
| Jr. High School |
LaPine Middle |
| High School |
LaPine Sr High |
Price History
|
Prior to May 20, '26
|
$705,000 |
|
May 20, '26 - Aug 31, '26 |
$695,000 |
| Aug 31, '26 - Today |
$675,000 |
Additional Details
| AIR |
Other, Wall/Window Unit(s) |
| AIR CONDITIONING |
Yes |
| APPLIANCES |
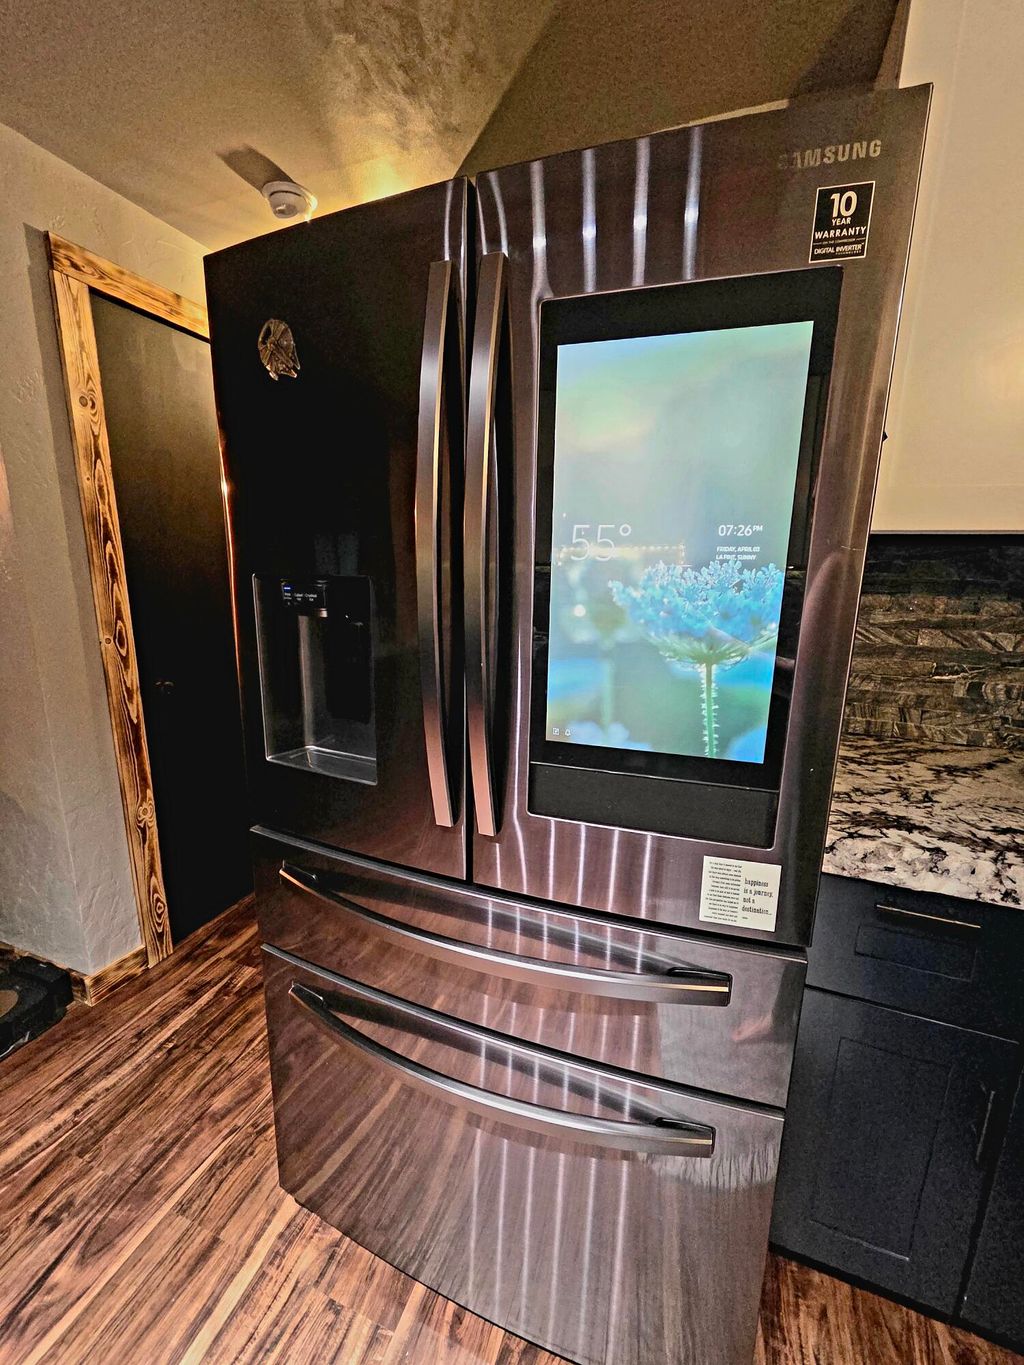
Dishwasher, Microwave, Range, Refrigerator, Water Heater |
| CONSTRUCTION |
Frame |
| FIREPLACE |
Yes |
| FOUNDATION |
None |
| GARAGE |
Yes |
| HEAT |
Ductless, Electric, Wood |
| HOA DUES |
550|Annually |
| INTERIOR |
Breakfast Bar, Granite Counters, High Speed Internet, Open Floorplan, Pantry, Vaulted Ceiling(s), WaterSense Fixture(s) |
| LOT |
8.35 acre(s) |
| LOT DESCRIPTION |
Level, Native Plants, Wooded |
| PARKING |
Attached, Driveway, Gravel, Garage |
| POOL DESCRIPTION |
None |
| SEWER |
Septic Tank |
| STORIES |
2 |
| STYLE |
A-Frame, Chalet |
| SUBDIVISION |
Ponderosa Pines |
| TAXES |
2649.17 |
| VIEW |
Yes |
| VIEW DESCRIPTION |
Trees/Woods, Forest, Territorial, Neighborhood |
| WATER |
Private, Well |
| ZONING |
RR10, WA |
Listed with Gould & Associates Realty
©2026 Oregon Datashare (KCAR | MLSCO | SOMLS). All rights reserved. The data relating to real estate for sale on this web site comes in part from the Internet Data Exchange Program of the Oregon Datashare. Real estate listings held by IDX Brokerage firms other than Elite Real Estate Company are marked with the Internet Data Exchange logo or the Internet Data Exchange thumbnail logo and detailed information about them includes the name of the listing Brokers. Information provided is for consumers' personal, non-commercial use and may not be used for any purpose other than to identify prospective properties the viewer may be interested in purchasing. The consumer will not copy, retransmit nor redistribute any of the content from this website. Information provided is deemed reliable, but not guaranteed. Listing courtesy of Elite Real Estate Company. Data last updated: 10/19/26 10:04 AM PDT.
This IDX solution is (c) Diverse Solutions 2026.
Location


 Request More Info
 Schedule a Showing
 Share
Share
 Print
Print

 Twitter
 Facebook
 Email
Email